*
Search
527 Hampshire Rd
527 Hampshire Rd
527 Hampshire Rd
527 Hampshire Rd
527 Hampshire Rd
527 Hampshire Rd
527 Hampshire Rd
527 Hampshire Rd
527 Hampshire Rd
527 Hampshire Rd
527 Hampshire Rd
527 Hampshire Rd
527 Hampshire Rd
527 Hampshire Rd
527 Hampshire Rd
527 Hampshire Rd
527 Hampshire Rd
527 Hampshire Rd
527 Hampshire Rd
527 Hampshire Rd
527 Hampshire Rd
527 Hampshire Rd
527 Hampshire Rd
527 Hampshire Rd
527 Hampshire Rd
527 Hampshire Rd
527 Hampshire Rd
527 Hampshire Rd
527 Hampshire Rd
527 Hampshire Rd
VIEW PHOTOS
$450,000

527 Hampshire Rd

4 Beds 2 Baths 2,400 Sq.Ft. 4,792 Sq.Ft.

Description

527 Hampshire Road | Drexel Hill, PA
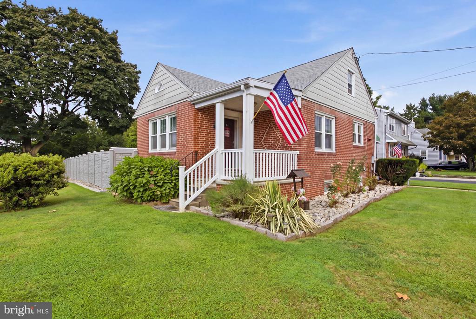
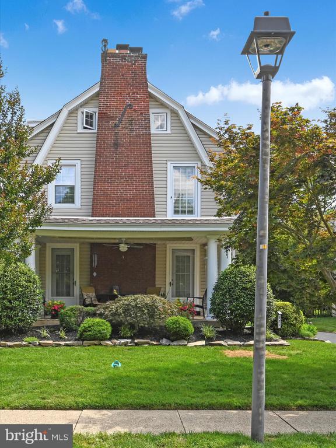
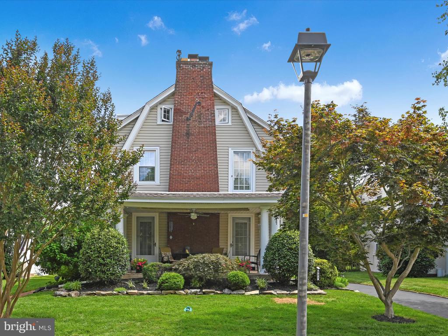
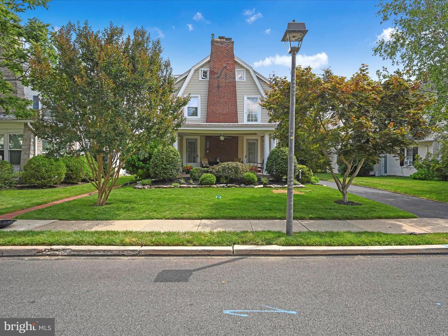
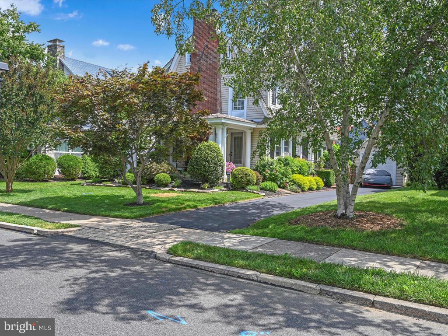
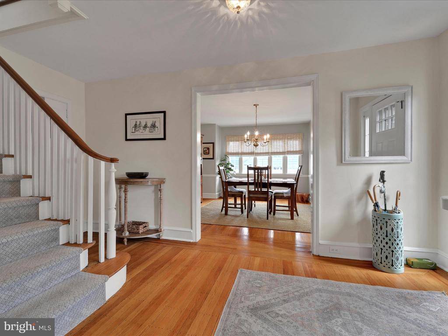
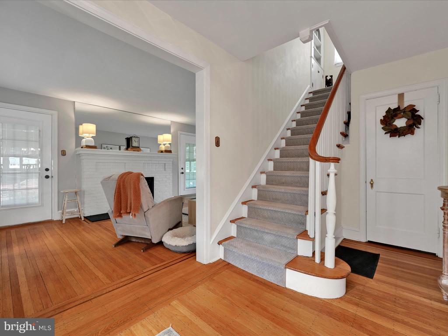
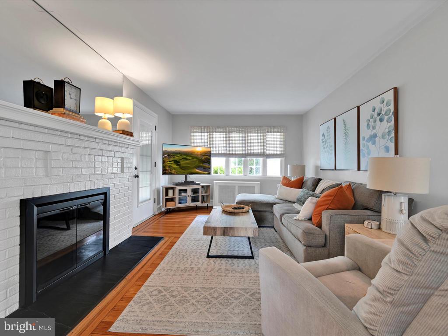
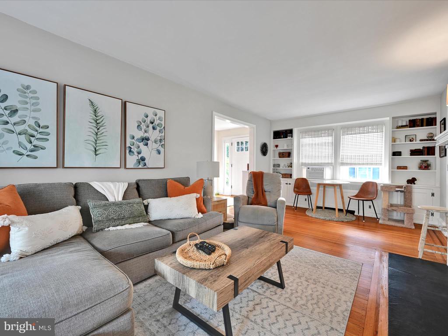
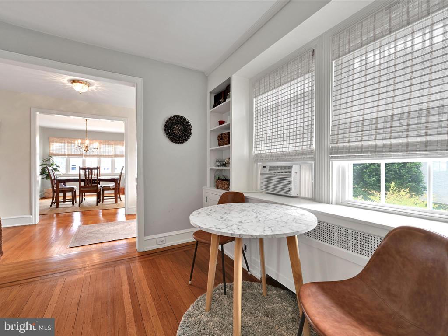
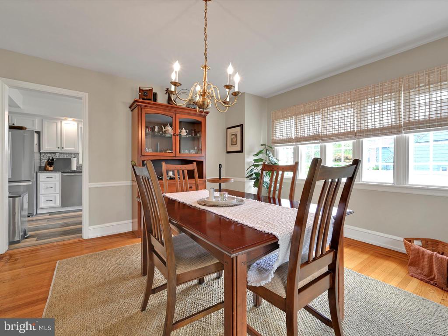
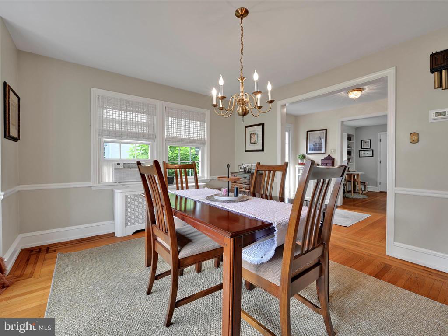
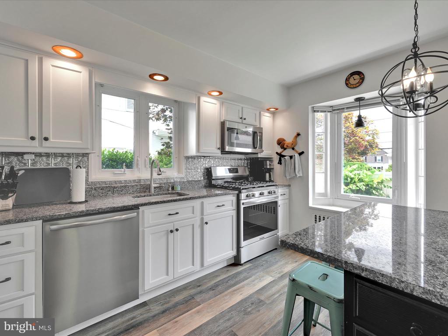
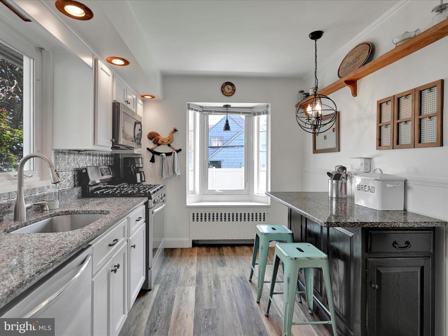
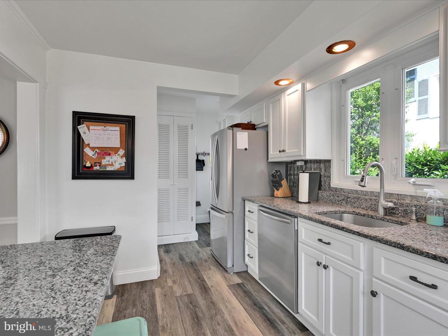
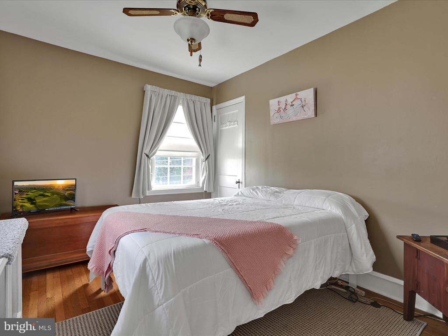
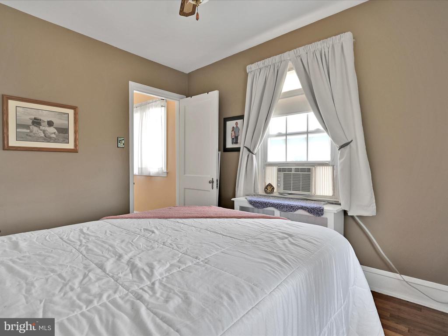
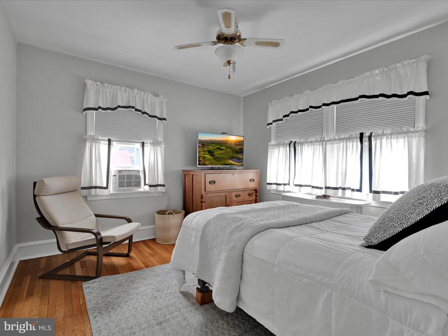
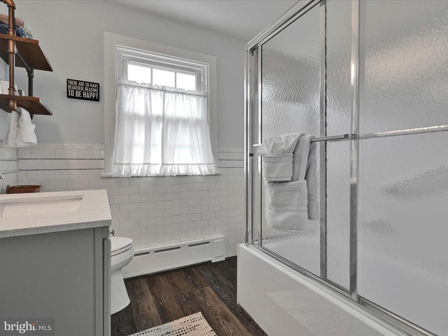
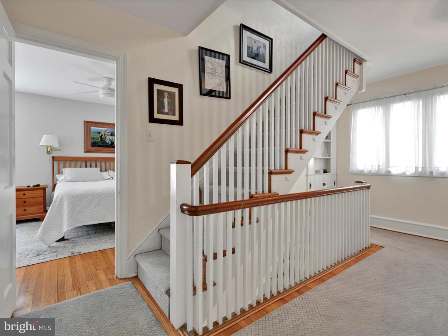
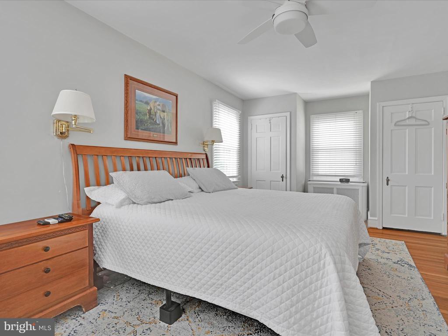
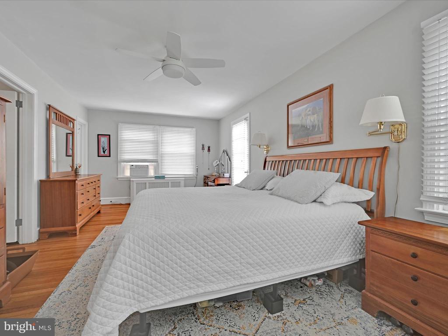
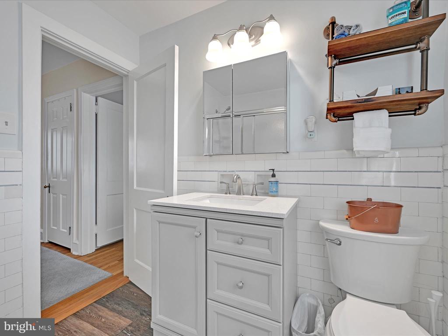
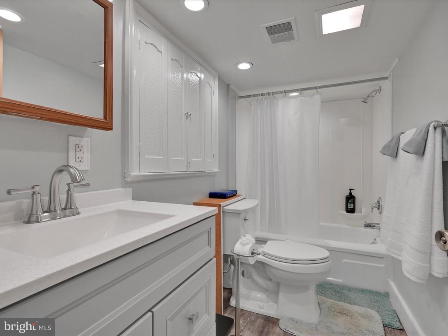
Welcome to this Drexel Park stunner nestled on one of the most unique and charming blocks in the neighborhood. This 3-bedroom, 2-full-bath home seamlessly blends original character with modern upgrades.

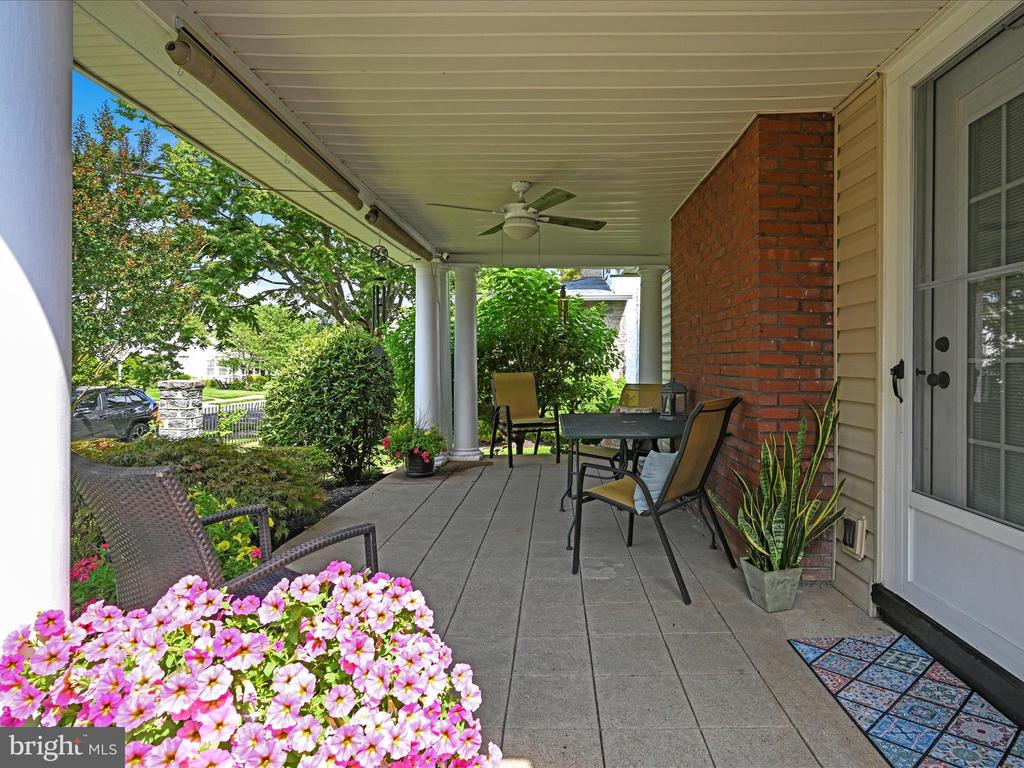
Enjoy your mornings and evenings on the inviting front porch, perfect for sipping coffee or winding down with your favorite drink. Inside, timeless architectural details are paired with contemporary comforts, making this home both stylish and functional.

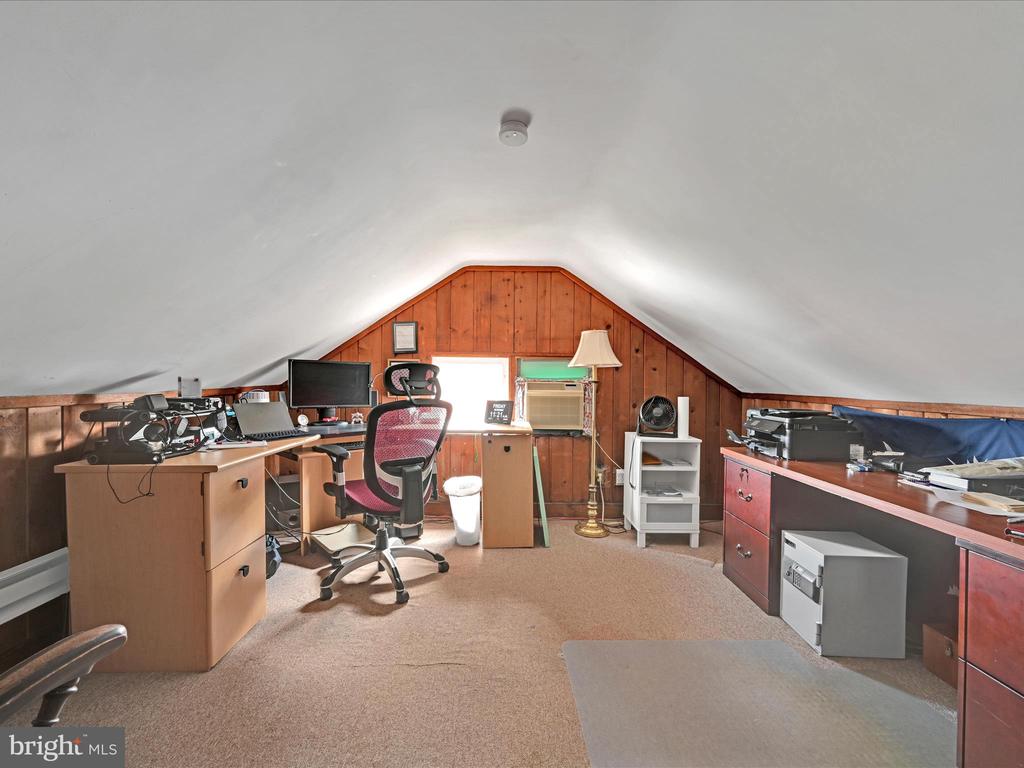
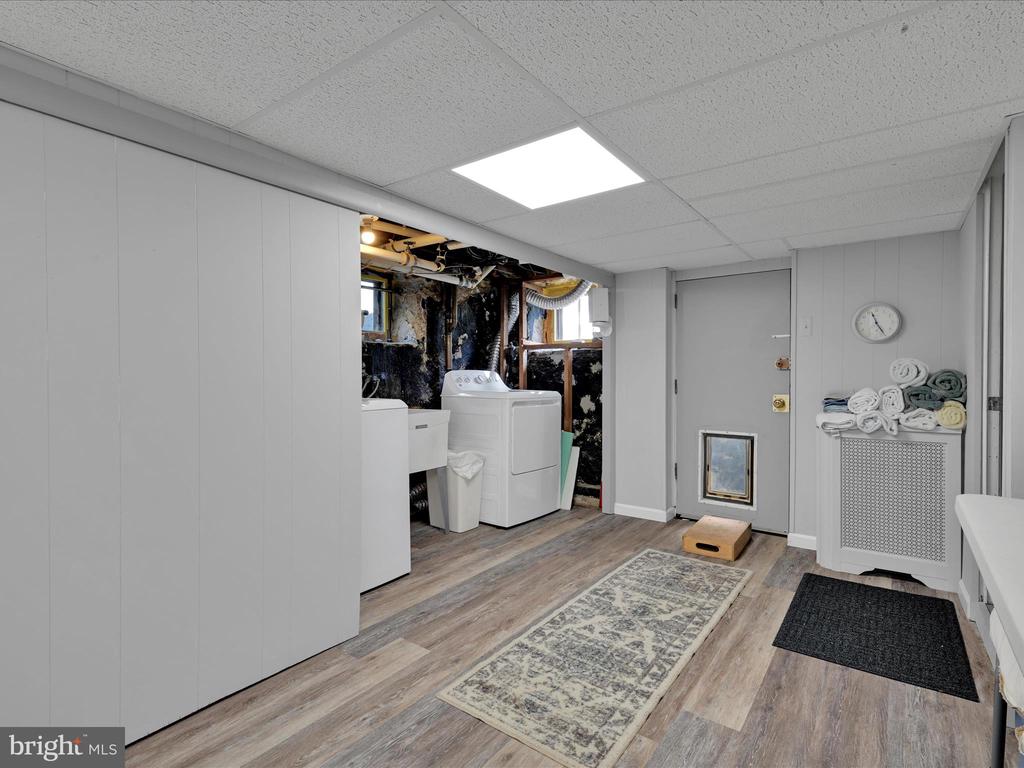
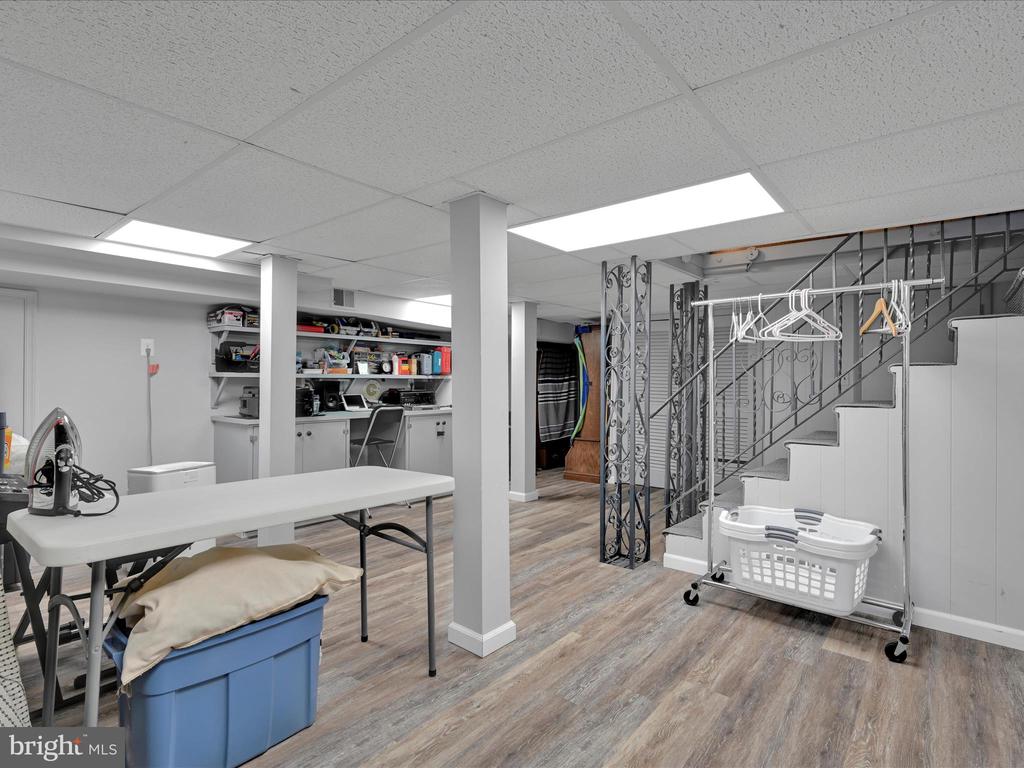
The finished third-floor attic space offers flexible options for additional living space, a private home office, or creative retreat. The finished lower level is ideal for recreation, storage, or guest space--whatever suits your needs.

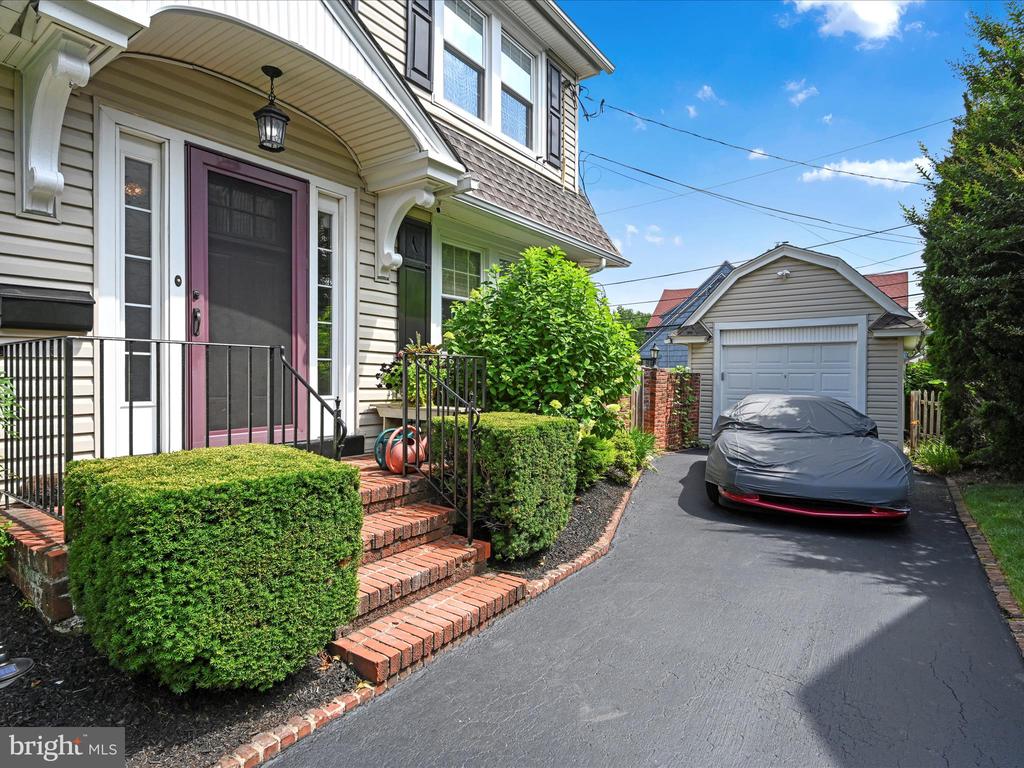
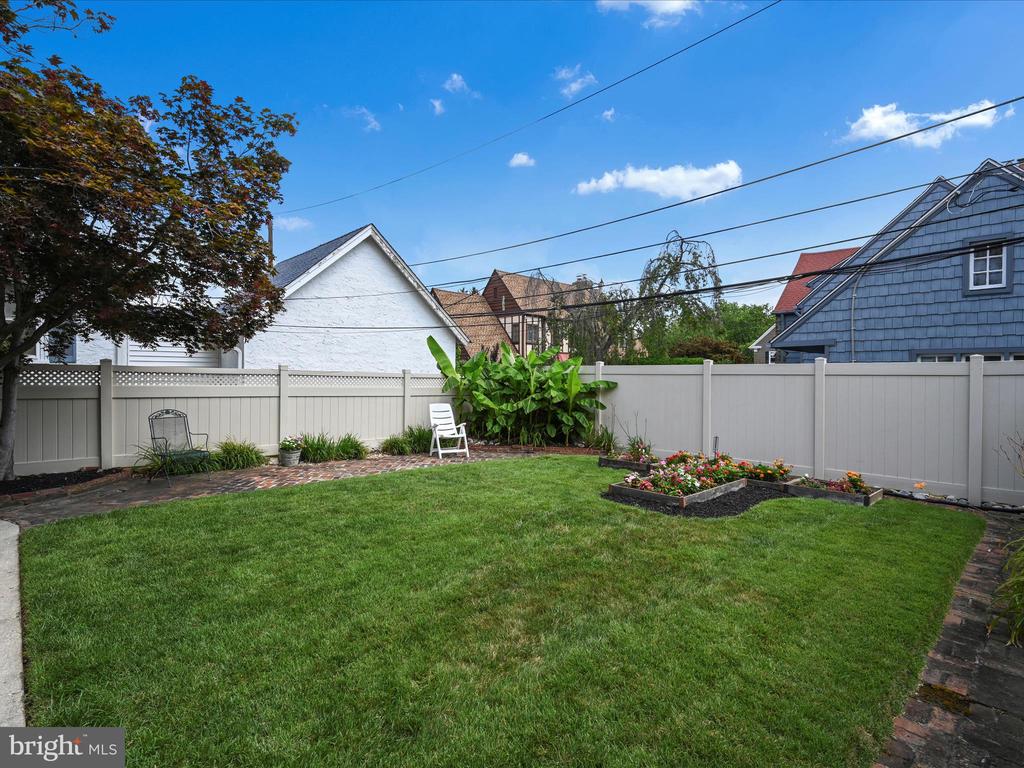
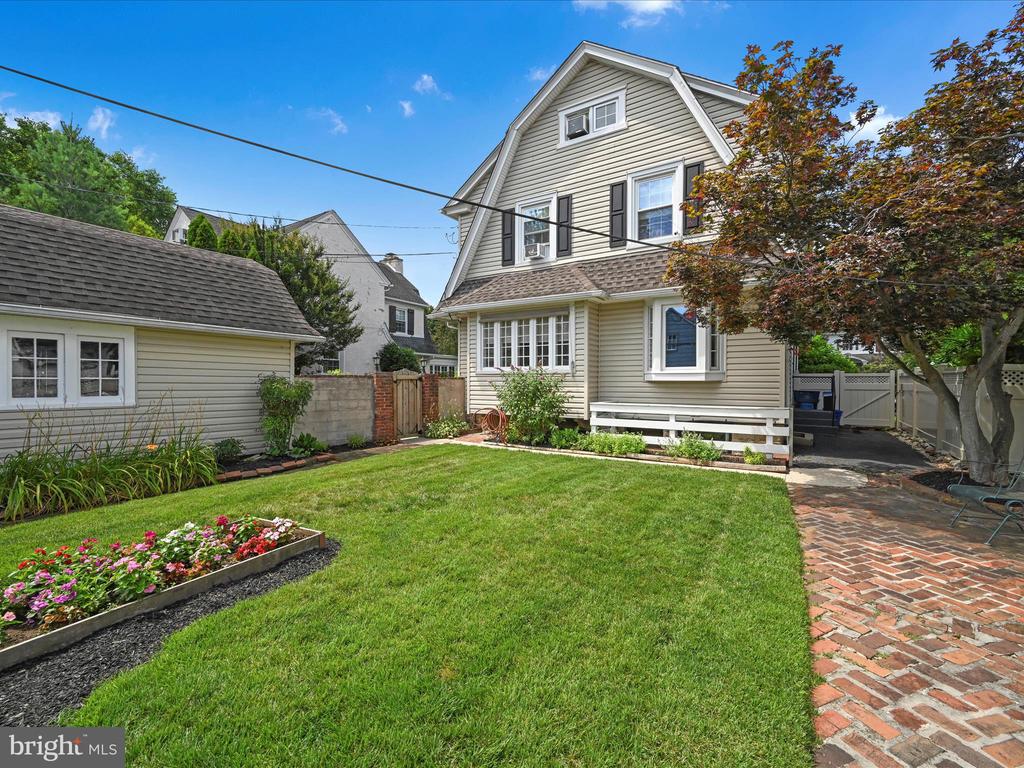
Step into the backyard garden oasis, a peaceful and private escape that feels like a European vacation right at home. A detached full garage adds everyday convenience and extra storage.

Location, location, location--this home is conveniently located near public transportation and major roadways, offering easy access to Philadelphia, the Main Line, and beyond.

And for added peace of mind, a one-year American Home Shield - ShieldPlus Home Warranty will be provided at closing.

Don't miss your chance to own this exceptional home in one of Drexel Hill's most desirable settings!

Share Property

Location

527 HAMPSHIRE ROAD, DREXEL HILL, PA 19026

Status

Sold

Date Sold

September 3, 2025
Amy Fizzano Krauter

Amy Fizzano Krauter

TITLE

Vice President of Sales

LICENSE

RS334031

Property Amenities

Interior
Laundry room Has Laundry, Lower Floor
Fireplace Wood
Appliances Dryer, Dishwasher, Oven/Range - Gas, Refrigerator, Washer, Water Heater
Flooring Hardwood
Total Bedrooms: 4
Full Bathrooms: 2
Other Interior Features Attic, Floor Plan - Traditional, Wood Floors
Area & Lot
Total area 2,400 Sq.Ft.
Lot Area 4,792 Sq.Ft.
Living area 2,400 Sq.Ft.
MLS® ID PADE2095912
Year Built 1930
School District UPPER DARBY
High School UPPER DARBY SENIOR
View Description Courtyard,Garden/Lawn,Street
Architecture Styles Traditional
Type Residential
Status Sold
Exterior
Stories 3
Pool No Pool
Air conditioning Window Unit(s)
Heat type Hot Water
Disability Features None
Water Source Public
Garage Space 1.0
Sewer Public Sewer
Other Exterior Features Sidewalks
Parking Detached Garage, Driveway, On Street
Roof Shingle
Finance
Sales Price $450,000
Real Estate Tax $8,624 yearly

360 Virtual Tour

Take a tour of this property

Work With Us

We all know that the world has changed and Real Estate has as well. If you are contemplating selling or buying, please allow me the opportunity to talk with you about my “Win/Win” Real Estate solution!