*
Search

Leave a Message

Thank you for your message. We will be in touch with you shortly.

Explore Our Properties
75 Maple St #104
75 Maple St #104
75 Maple St #104
75 Maple St #104
75 Maple St #104
75 Maple St #104
75 Maple St #104
75 Maple St #104
75 Maple St #104
75 Maple St #104
75 Maple St #104
75 Maple St #104
75 Maple St #104
75 Maple St #104
75 Maple St #104
75 Maple St #104
75 Maple St #104
75 Maple St #104
75 Maple St #104
75 Maple St #104
75 Maple St #104
75 Maple St #104
75 Maple St #104
75 Maple St #104
75 Maple St #104
VIEW PHOTOS
Courtesy of Fizzano Family of Associates LLC
$370,000

75 Maple St #104

2 Beds 2 Baths 1,092 Sq.Ft.

Description

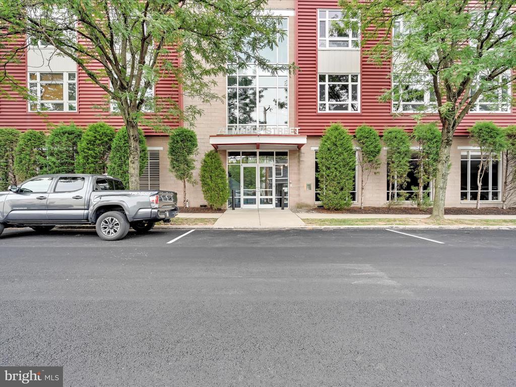
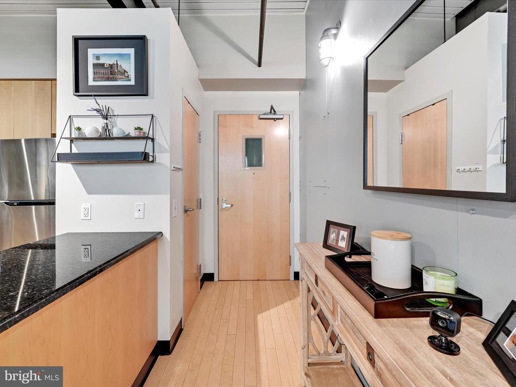
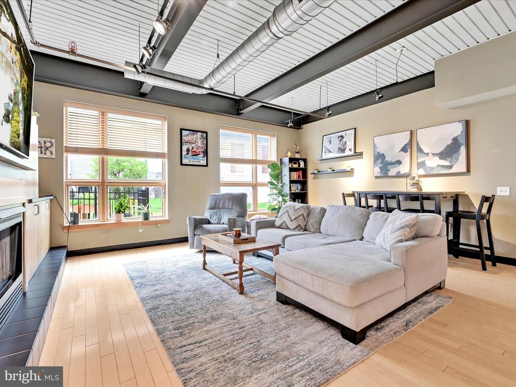
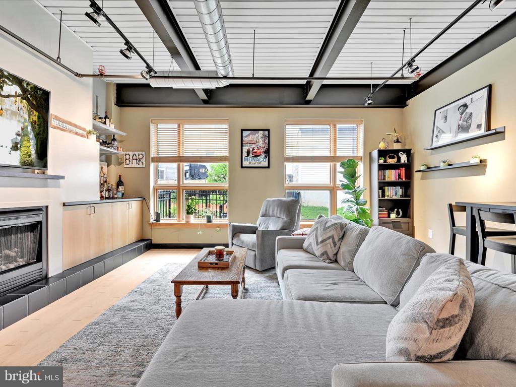
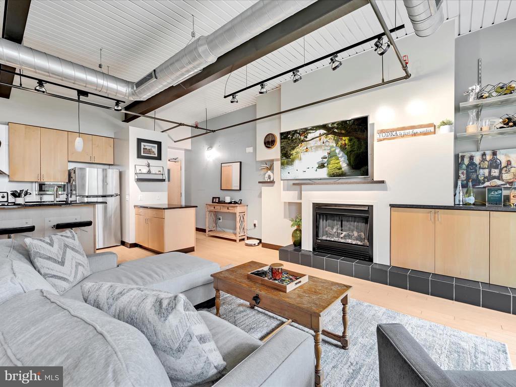
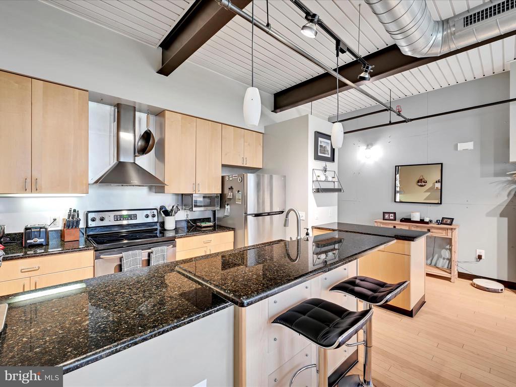
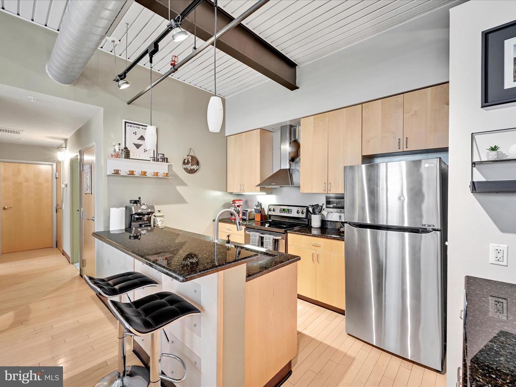
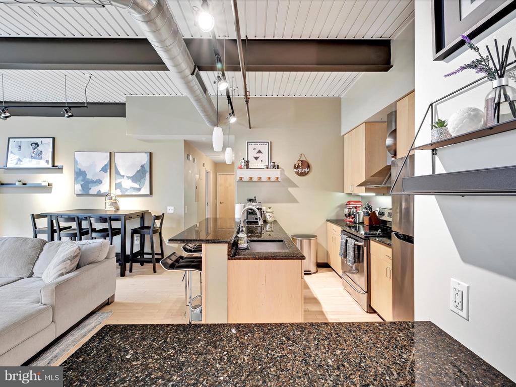
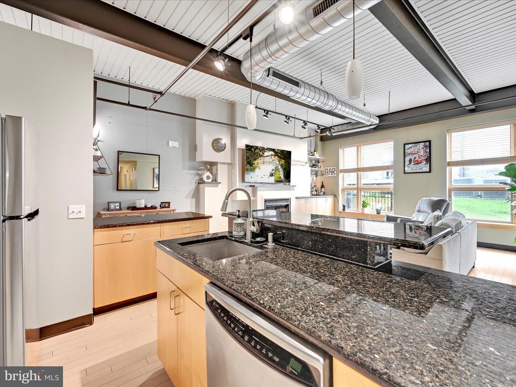
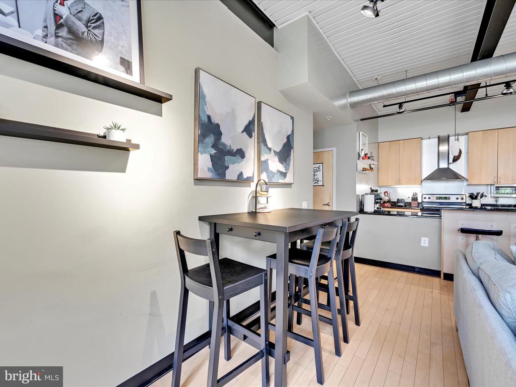
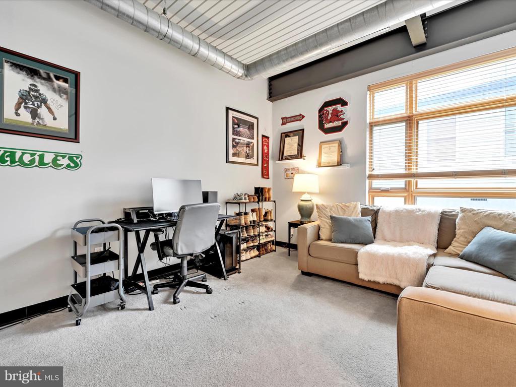
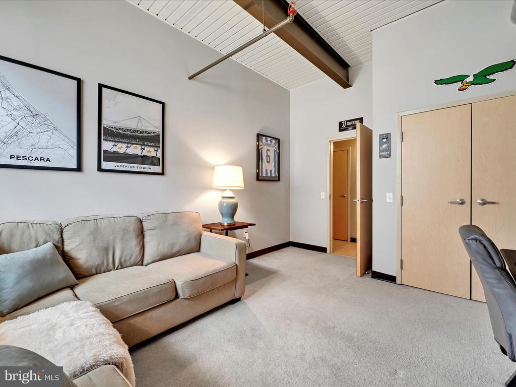
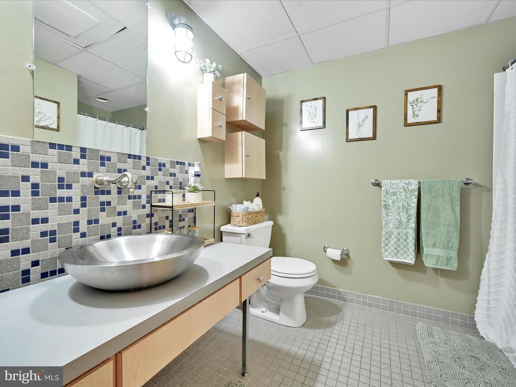
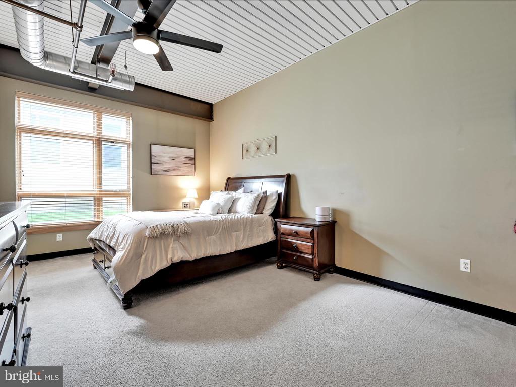

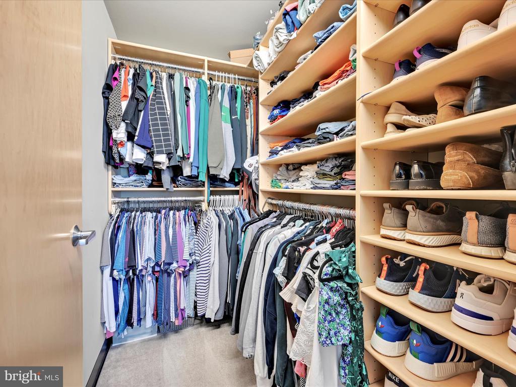
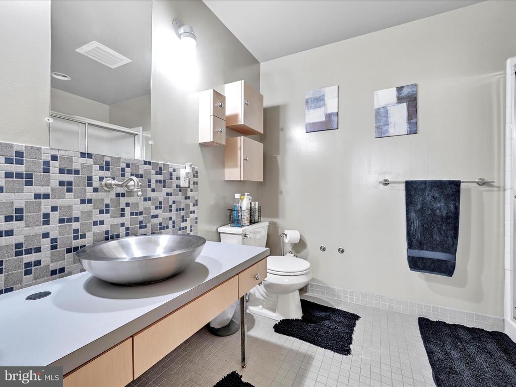
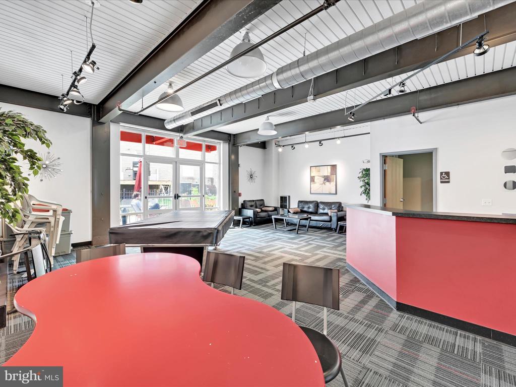
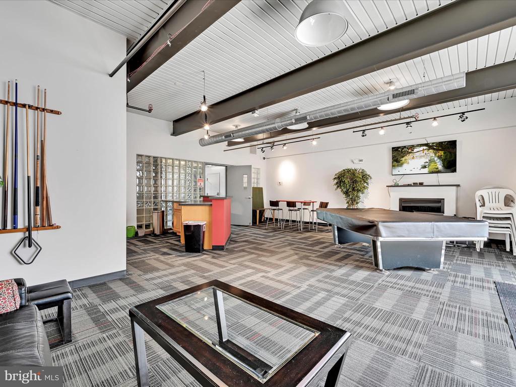
Welcome Home to the Distinctive Maple Street Condominium in the heart of Conshy! Spacious 2 bed, 2 bath condo in the highly desirable Industry Condominiums, perfectly blending modern style with industrial charm. The open floor plan features exposed beams, ductwork, maple hardwood floors, and a cozy fireplace--ideal for relaxing or entertaining guests. Floor to ceiling windows allows for light to poru inside. The kitchen offers stainless steel appliances, flat cooktop and plenty of space to prepare and serve meals. The primary suite includes a walk-in closet and full bath, while the second bedroom and bath provide comfort and privacy for guests. Fully accessible first-floor location. Enjoy an unbeatable location in the heart of Conshohocken--just steps to restaurants, cafes, shops, and biking/walking trails, with regional rail a few blocks away for an easy commute to Center City or King of Prussia. Quick access to I-76 and I-476 makes travel in any direction a breeze. Close the door, walk away and enjoy care free living. One Year Shield PLus Home Warranty for Buyer peace of mind.

Share Property

Location

75 MAPLE STREET Unit: 104, CONSHOHOCKEN, PA 19428

Status

Sold

Date Sold

November 14, 2025
Amy Fizzano Krauter

Amy Fizzano Krauter

TITLE

Vice President of Sales

LICENSE

RS334031

Property Amenities

Interior
Fireplace Electric
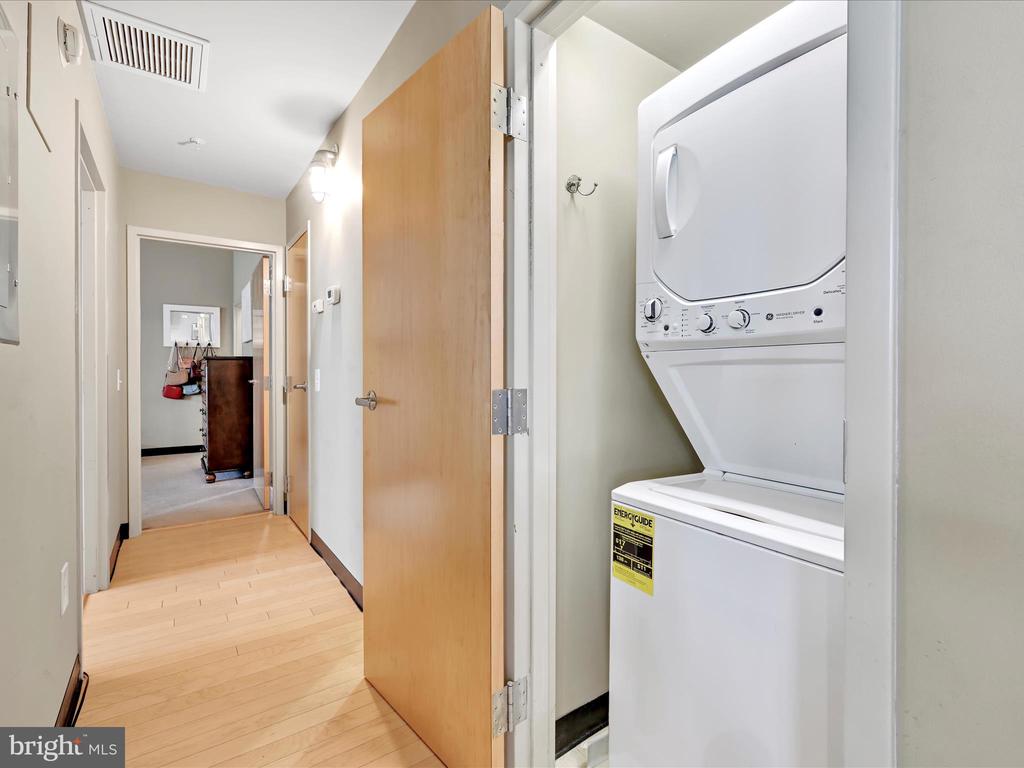
Appliances Dishwasher, Microwave, Oven/Range - Gas, Washer/Dryer Stacked
Flooring Hardwood, Carpet
Total Bedrooms: 2
Full Bathrooms: 2
Other Interior Features Floor Plan - Traditional
Area & Lot
Living area 1,092 Sq.Ft.
MLS® ID PAMC2151578
Year Built 2005
High School PLYMOUTH WHITEMARSH
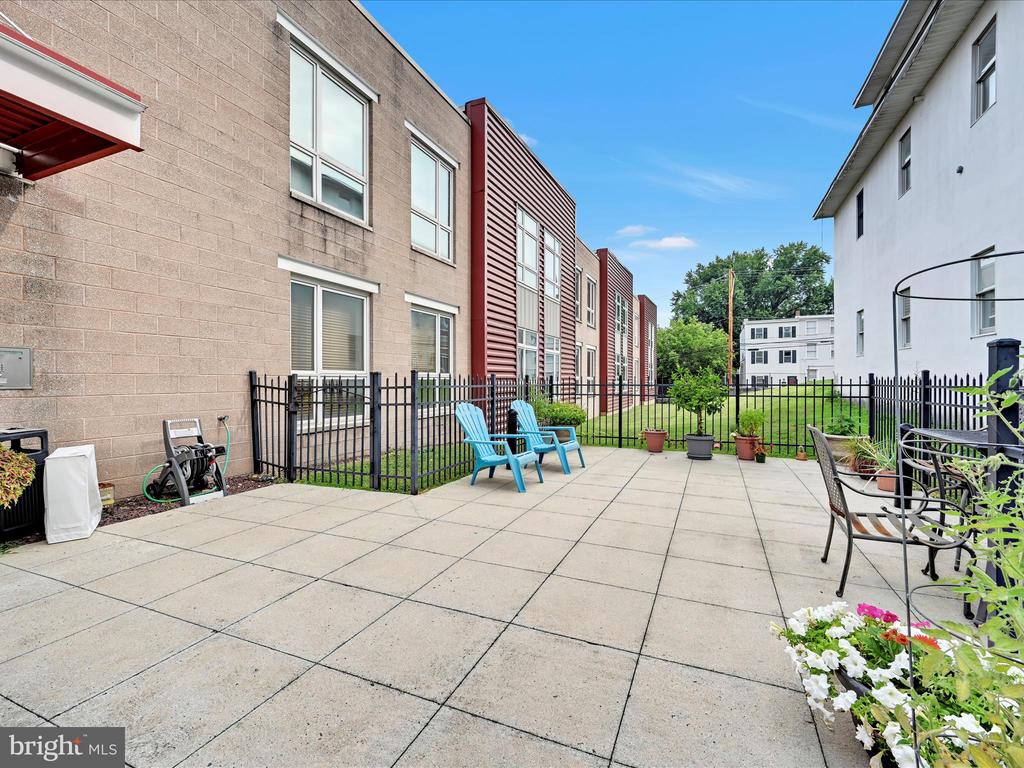
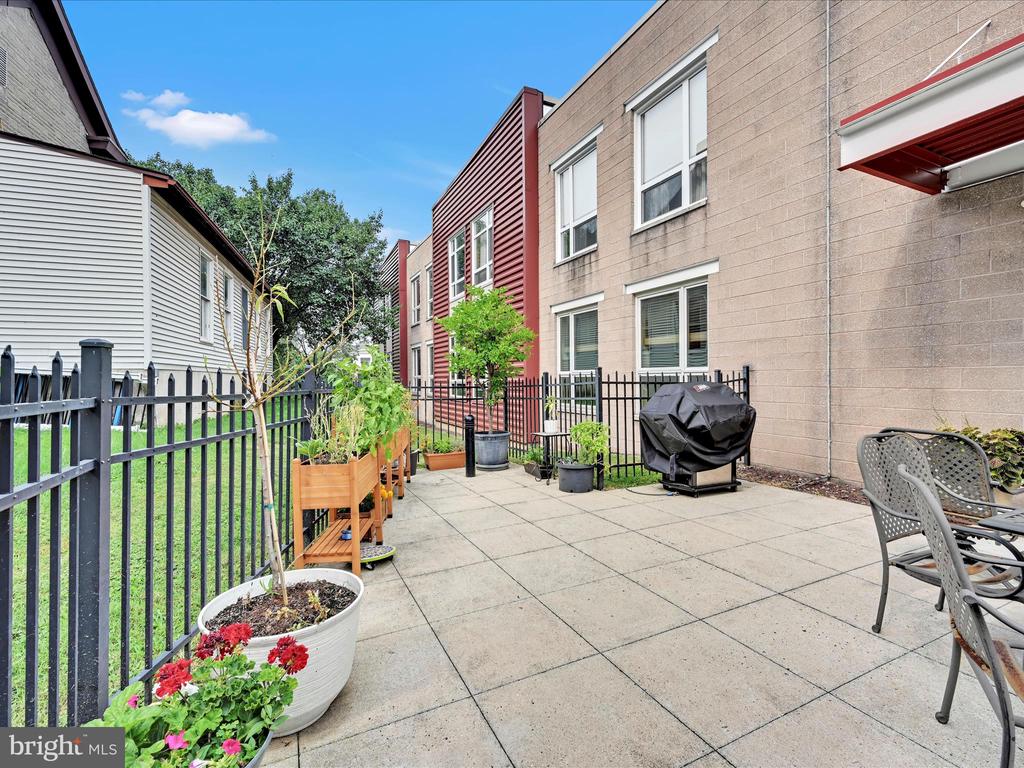
View Description Courtyard
Architecture Styles Traditional
Type Residential
Status Sold
Exterior
Stories 1
Air conditioning Central A/C
Heat type Forced Air
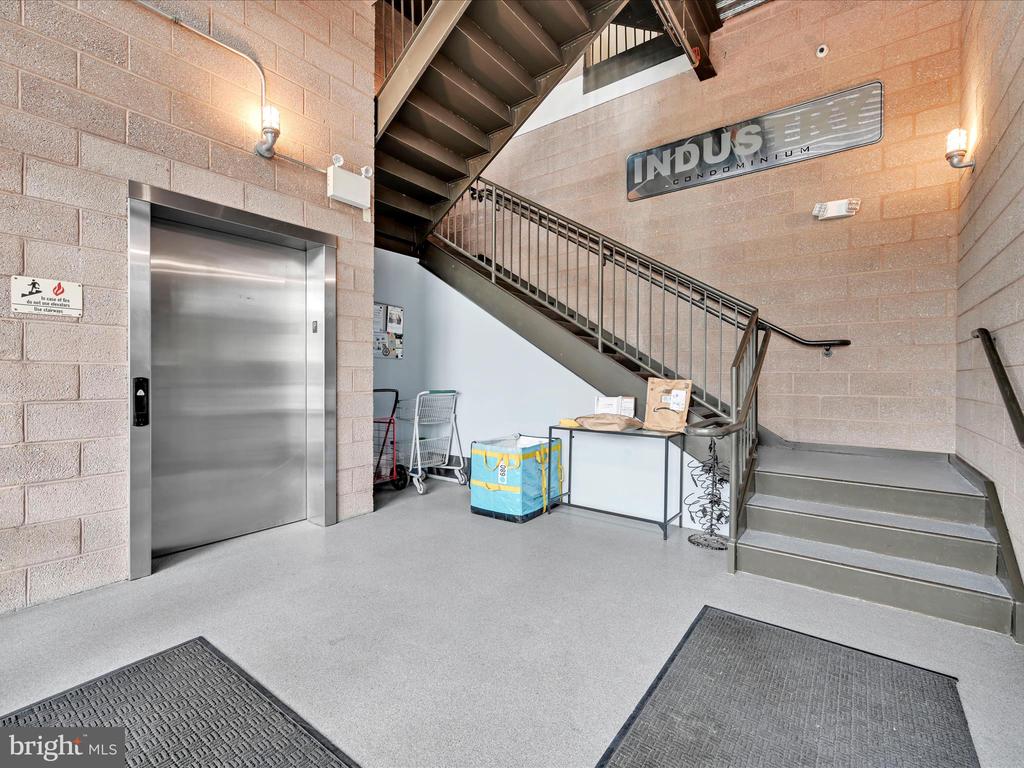
Disability Features Elevator
Water Source Public
Garage Space 1.0
Security Features Smoke Detector
Sewer Public Sewer
Parking Parking Garage
Utilities Cable TV, Natural Gas Available
Finance
Sales Price $370,000
Real Estate Tax $4,980 yearly

360 Virtual Tour

Take a tour of this property

Work With Us

We all know that the world has changed and Real Estate has as well. If you are contemplating selling or buying, please allow me the opportunity to talk with you about my “Win/Win” Real Estate solution!