*
Search

Leave a Message

Thank you for your message. We will be in touch with you shortly.

Explore Our Properties
1605 ROSE GLEN ROAD
1605 ROSE GLEN ROAD
1605 ROSE GLEN ROAD
1605 ROSE GLEN ROAD
1605 ROSE GLEN ROAD
1605 ROSE GLEN ROAD
1605 ROSE GLEN ROAD
1605 ROSE GLEN ROAD
1605 ROSE GLEN ROAD
1605 ROSE GLEN ROAD
1605 ROSE GLEN ROAD
1605 ROSE GLEN ROAD
1605 ROSE GLEN ROAD
1605 ROSE GLEN ROAD
1605 ROSE GLEN ROAD
1605 ROSE GLEN ROAD
1605 ROSE GLEN ROAD
1605 ROSE GLEN ROAD
1605 ROSE GLEN ROAD
1605 ROSE GLEN ROAD
1605 ROSE GLEN ROAD
1605 ROSE GLEN ROAD
1605 ROSE GLEN ROAD
1605 ROSE GLEN ROAD
1605 ROSE GLEN ROAD
1605 ROSE GLEN ROAD
1605 ROSE GLEN ROAD
1605 ROSE GLEN ROAD
1605 ROSE GLEN ROAD
1605 ROSE GLEN ROAD
1605 ROSE GLEN ROAD
1605 ROSE GLEN ROAD
1605 ROSE GLEN ROAD
1605 ROSE GLEN ROAD
1605 ROSE GLEN ROAD
1605 ROSE GLEN ROAD
1605 ROSE GLEN ROAD
1605 ROSE GLEN ROAD
1605 ROSE GLEN ROAD
1605 ROSE GLEN ROAD
1605 ROSE GLEN ROAD
1605 ROSE GLEN ROAD
1605 ROSE GLEN ROAD
VIEW PHOTOS
Courtesy of Fizzano Family of Associates LLC
$600,000

1605 ROSE GLEN ROAD

4 Beds 3 Baths 1,625 Sq.Ft. 7,405 Sq.Ft.

Description

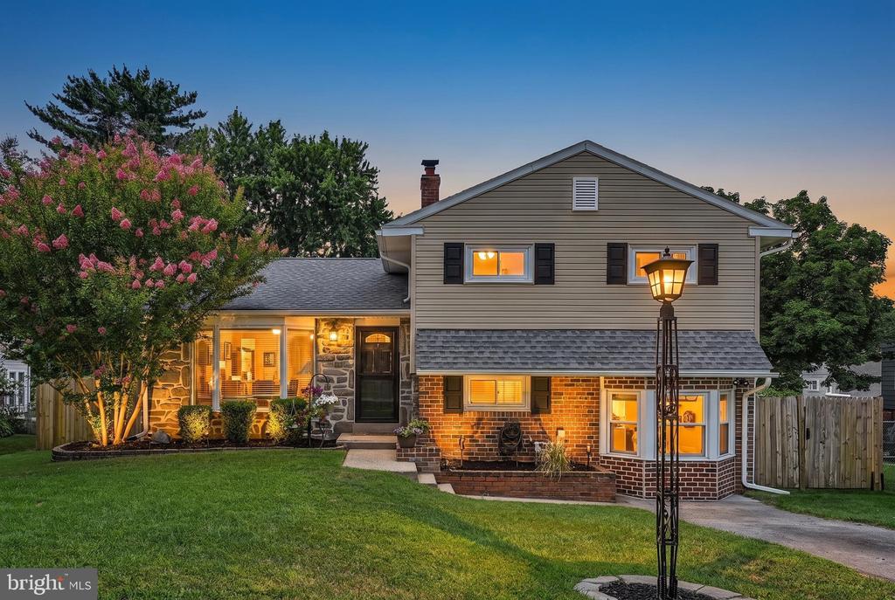
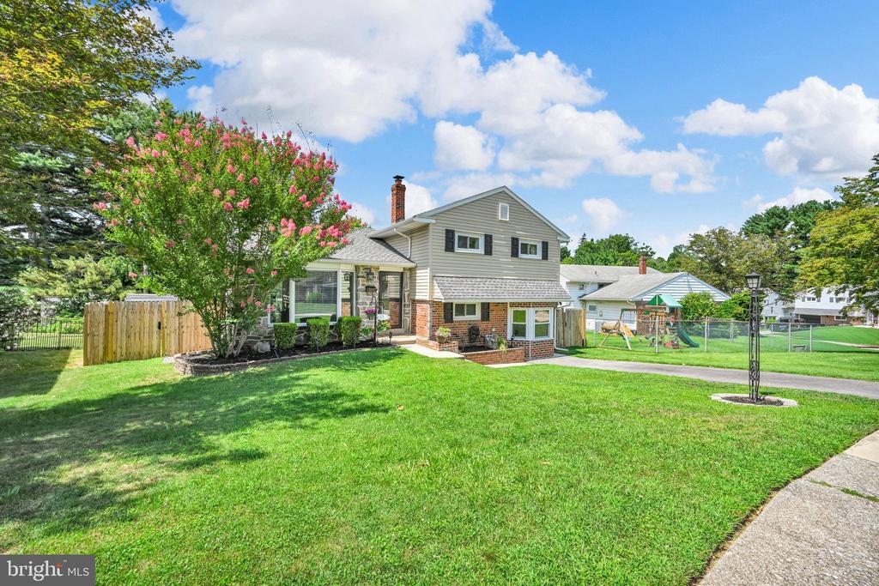
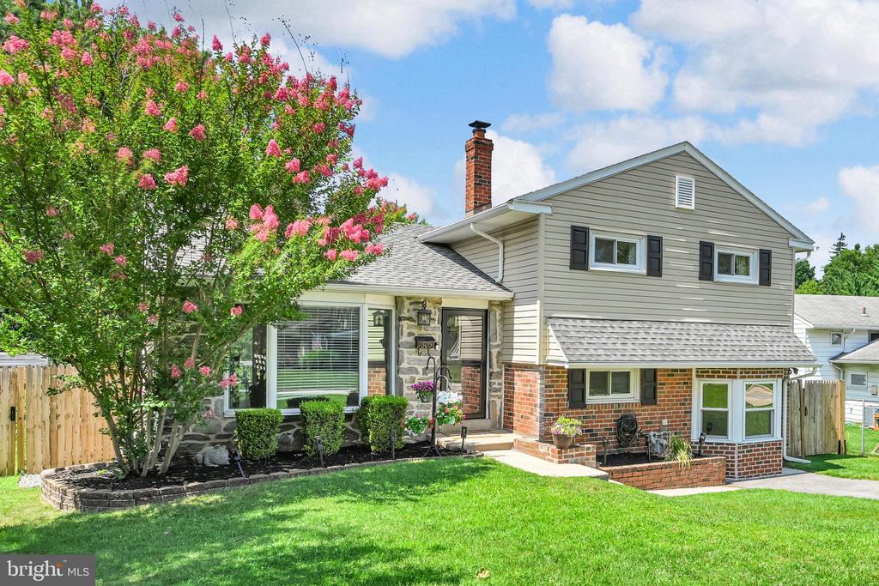
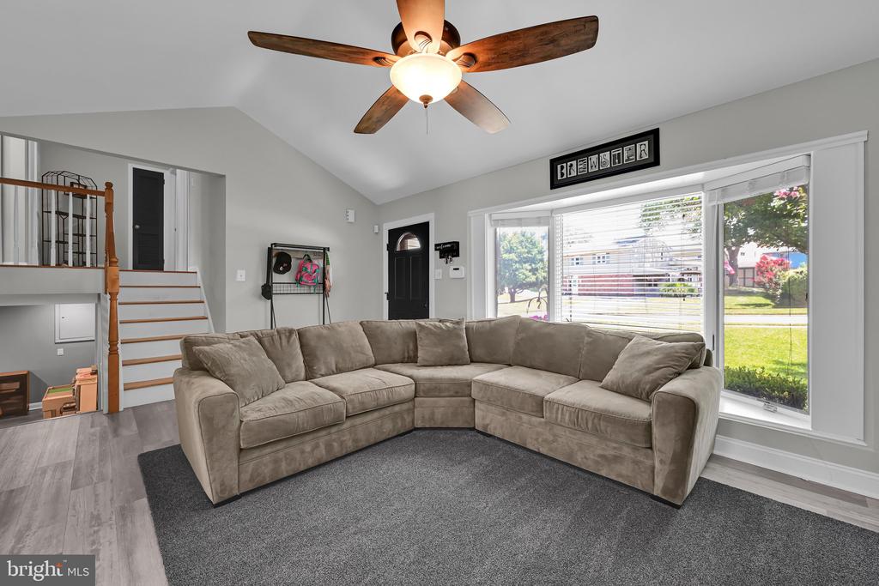
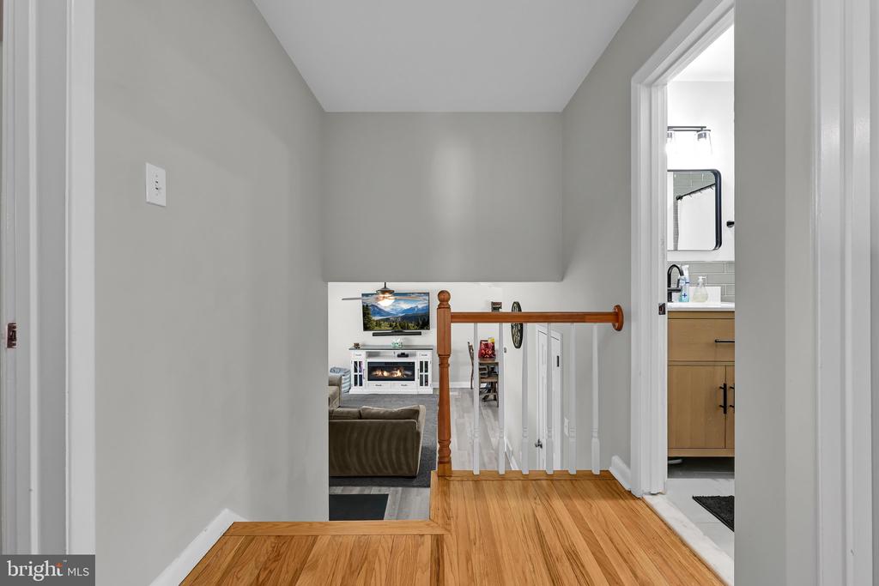
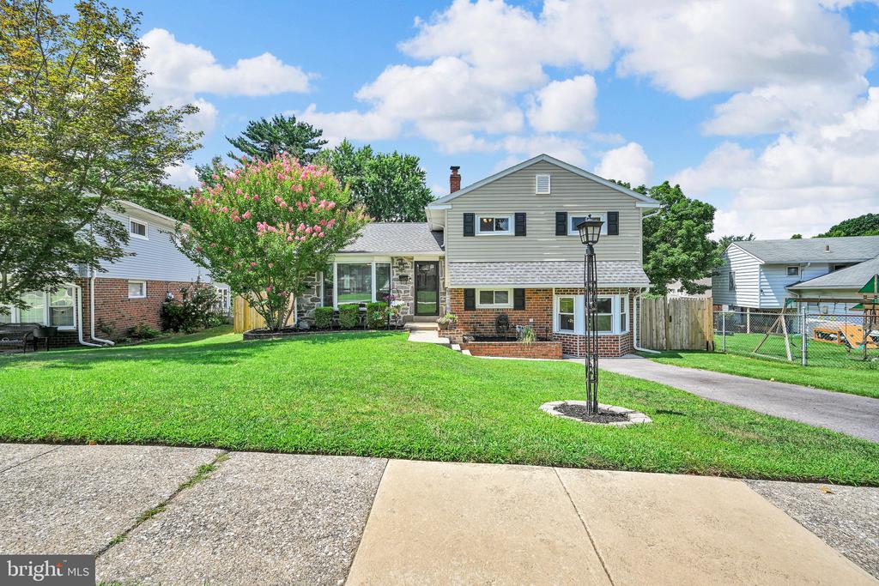
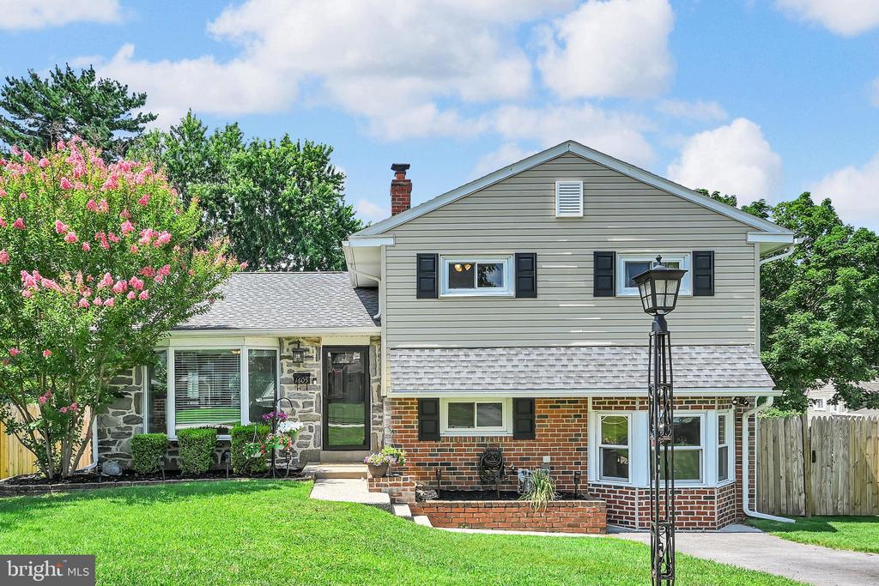
Welcome to 1605 Rose Glen Road--the Havertown home you've been waiting for! Perfectly situated in the heart of one of Delaware County's most sought-after communities, this impeccably maintained, move-in-ready home offers the perfect combination of timeless charm, thoughtful updates, and an unbeatable location.

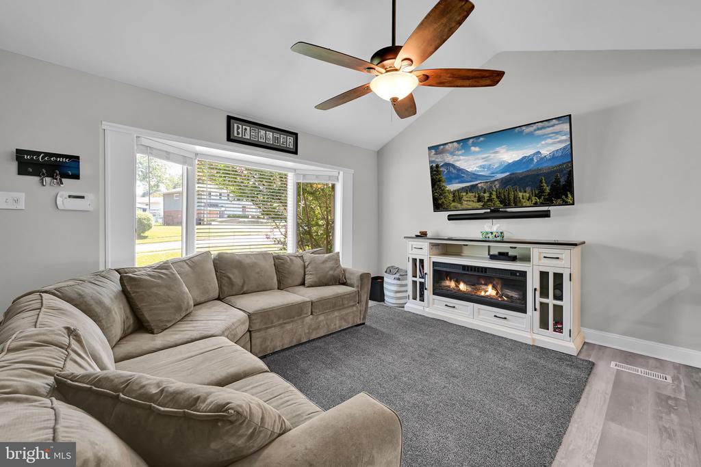
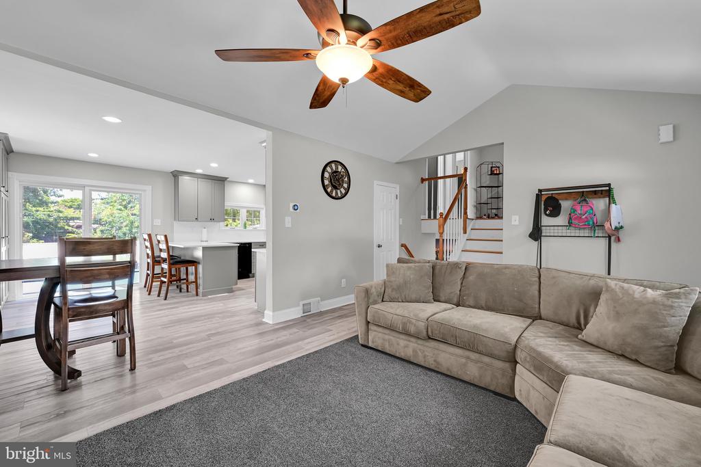
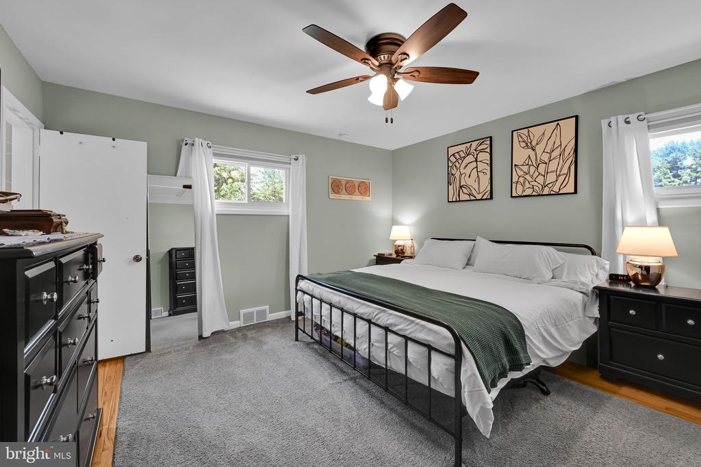
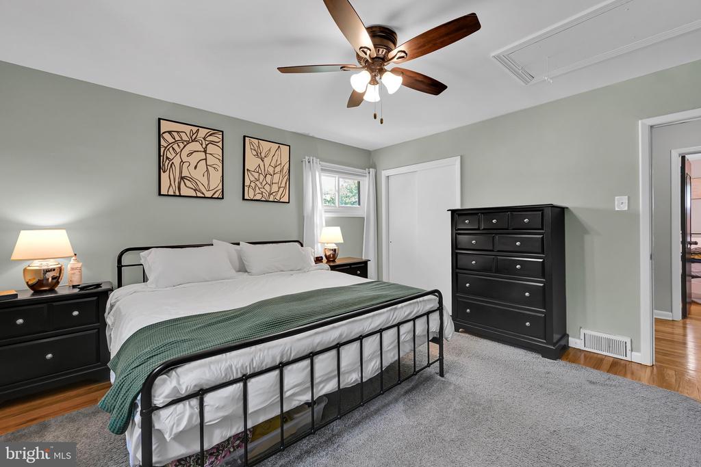
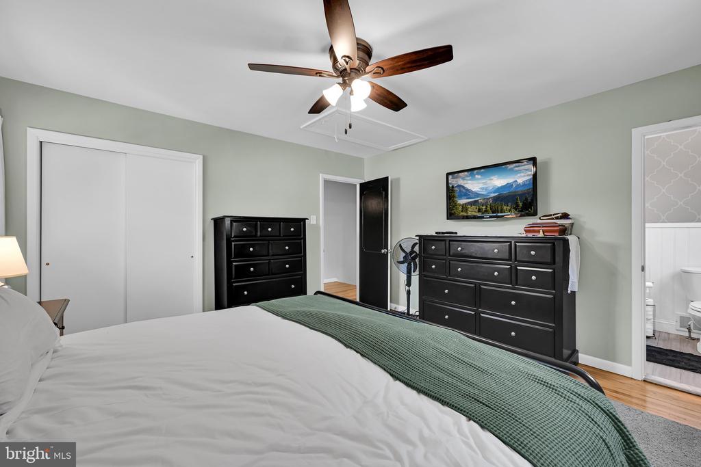
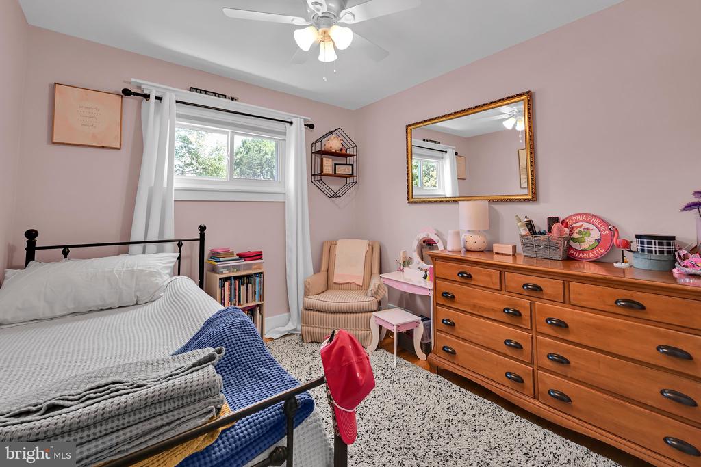
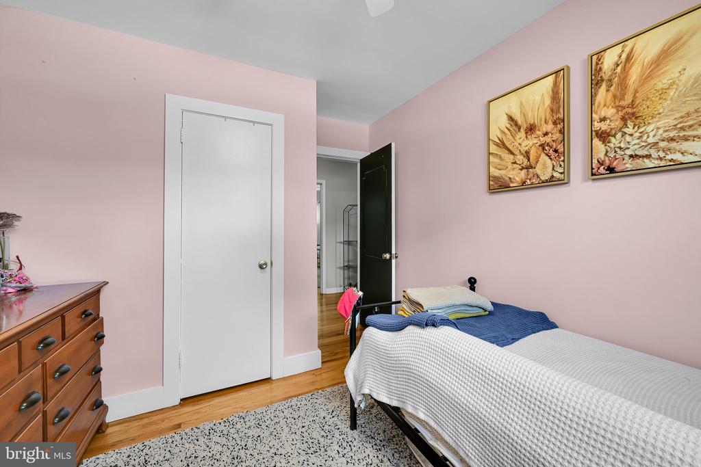
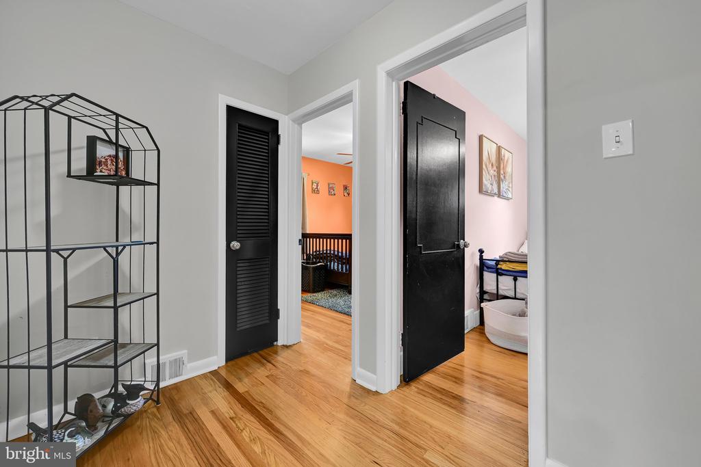
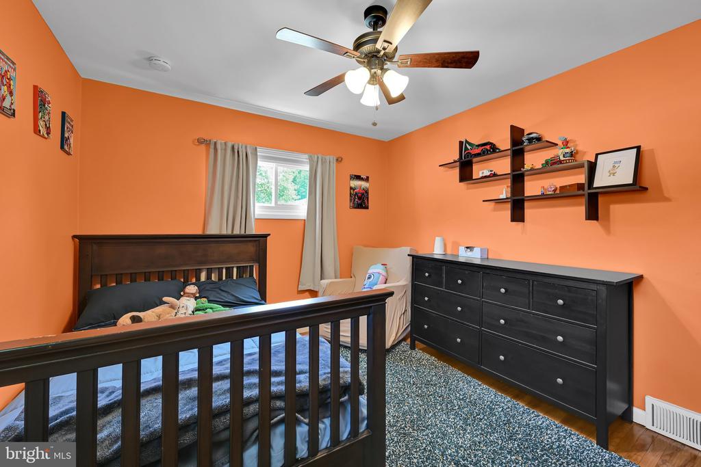
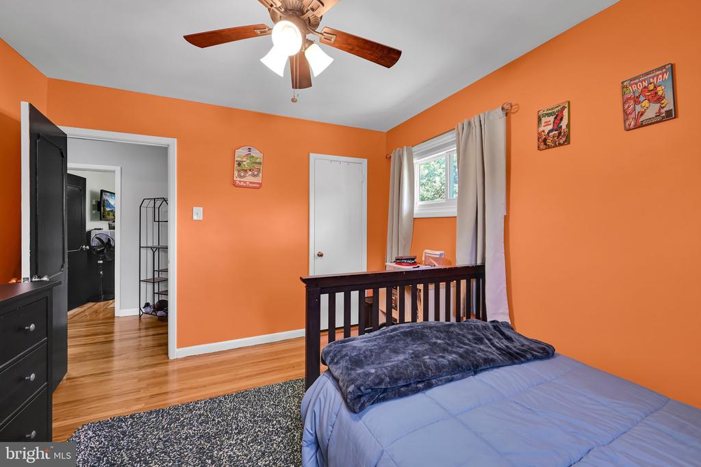
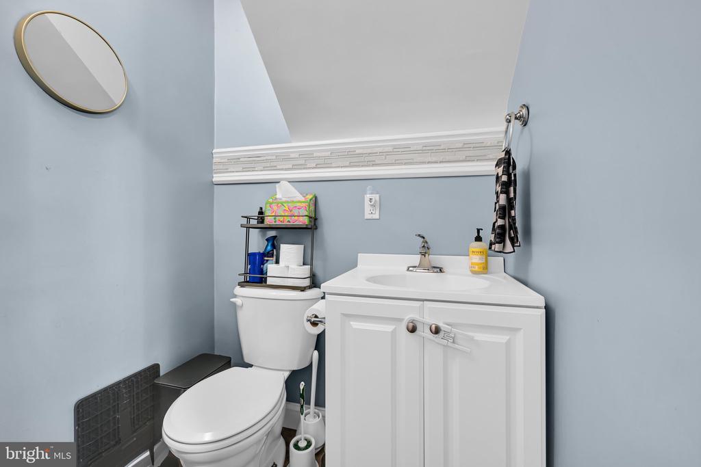
Featuring four generously sized bedrooms, one full bathroom, and two half bathrooms, this home provides the flexible living space today's buyers are searching for. Beautiful hardwood floors flow throughout the main and upper levels, adding warmth and character while complementing the home's bright and inviting spaces.

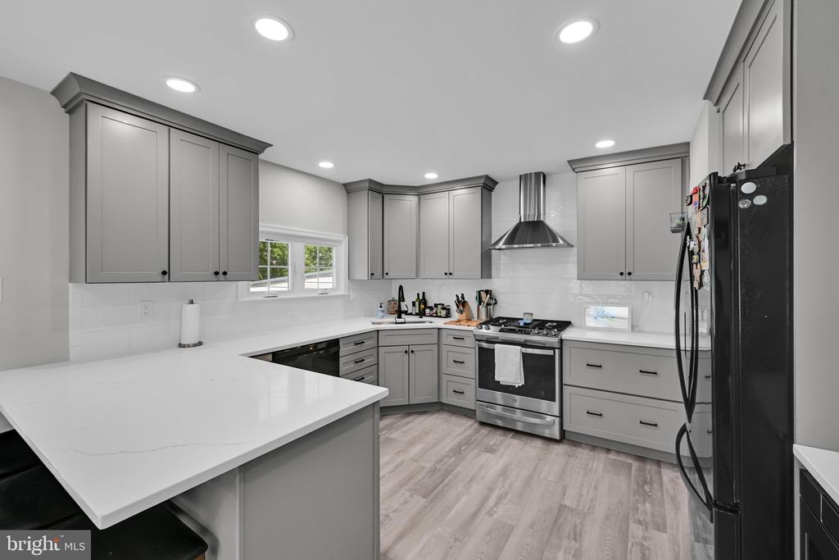
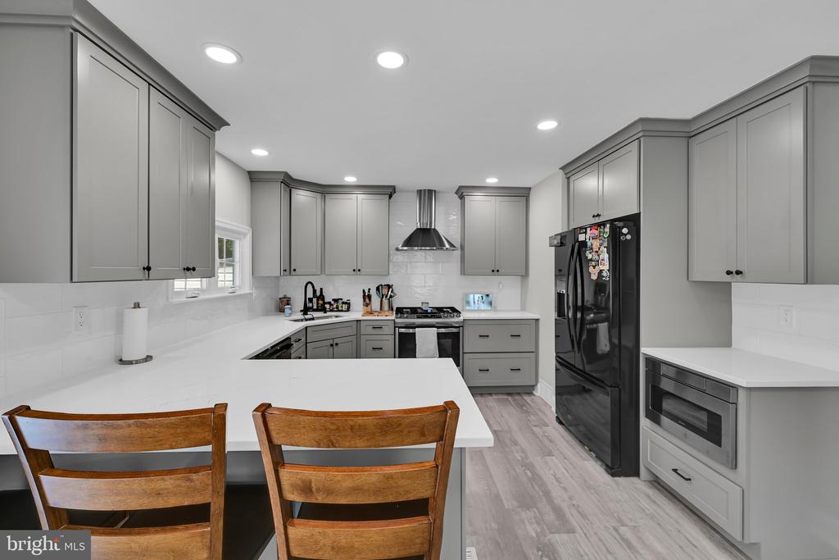
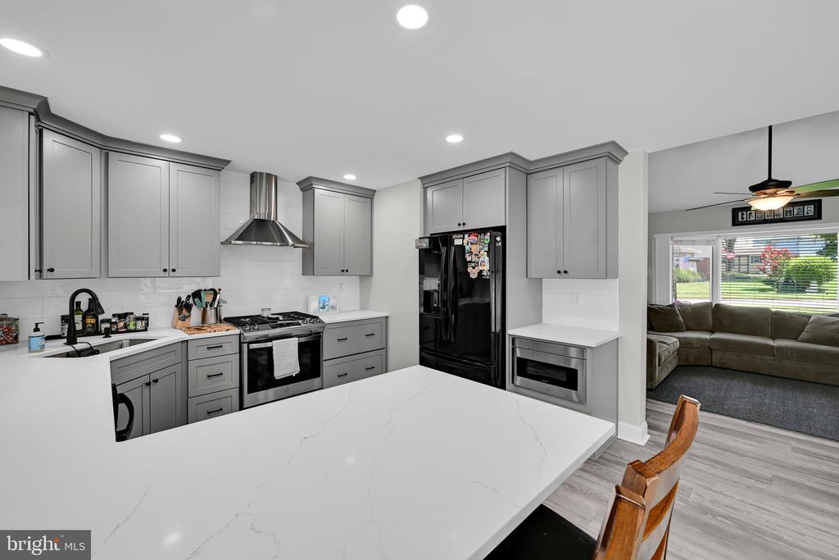
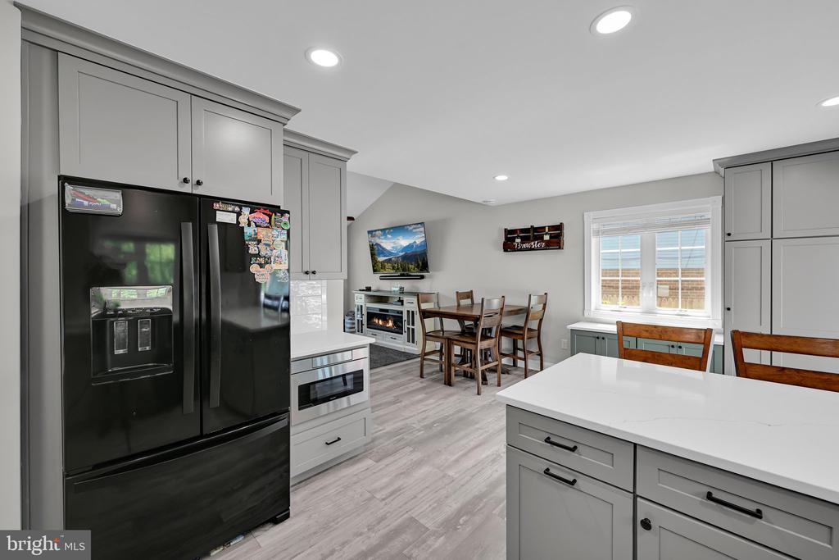
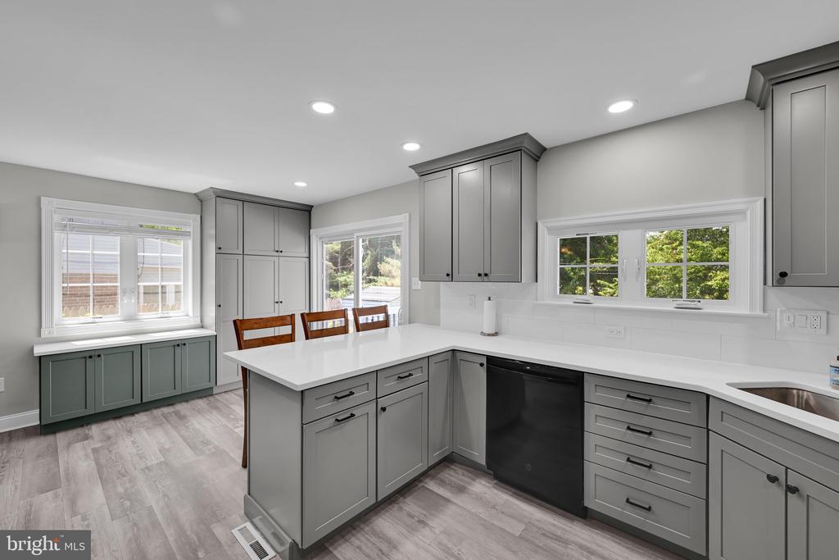
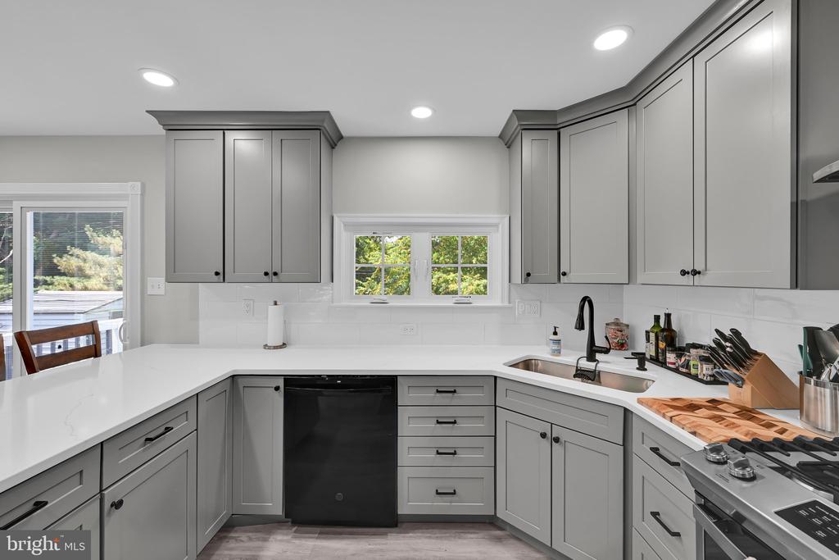
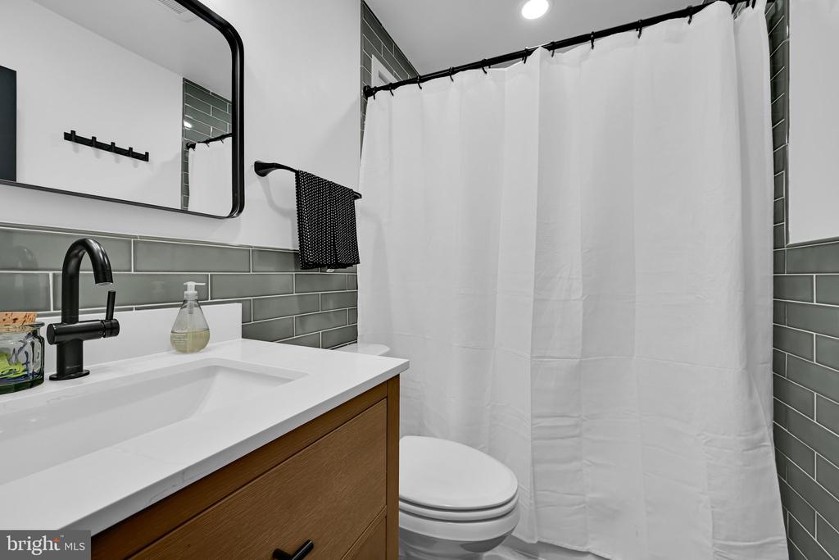
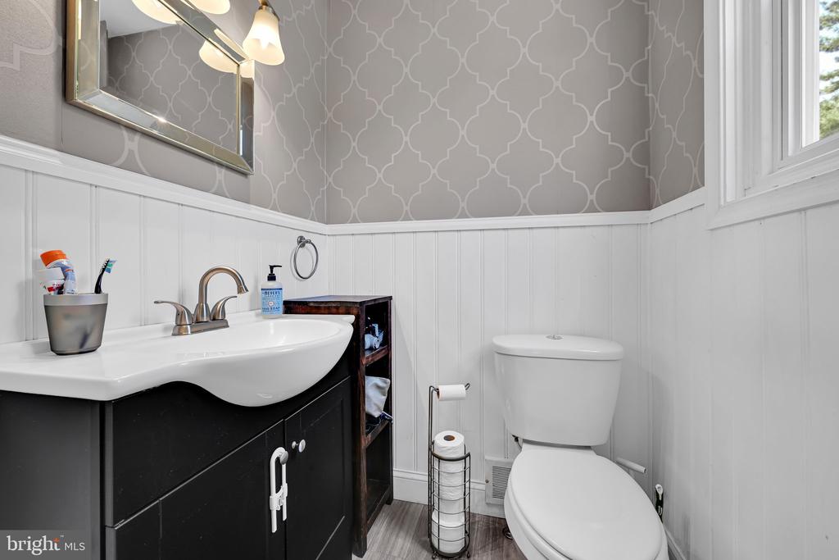
Pride of ownership is evident at every turn. During their ownership, the sellers have thoughtfully updated most of the home's major systems, giving buyers peace of mind for years to come. The stunning, brand-new kitchen is the centerpiece of the home, featuring stylish finishes, modern cabinetry, and a design perfect for everyday living and entertaining. The beautifully renovated bathroom adds to the home's fresh, updated appeal.

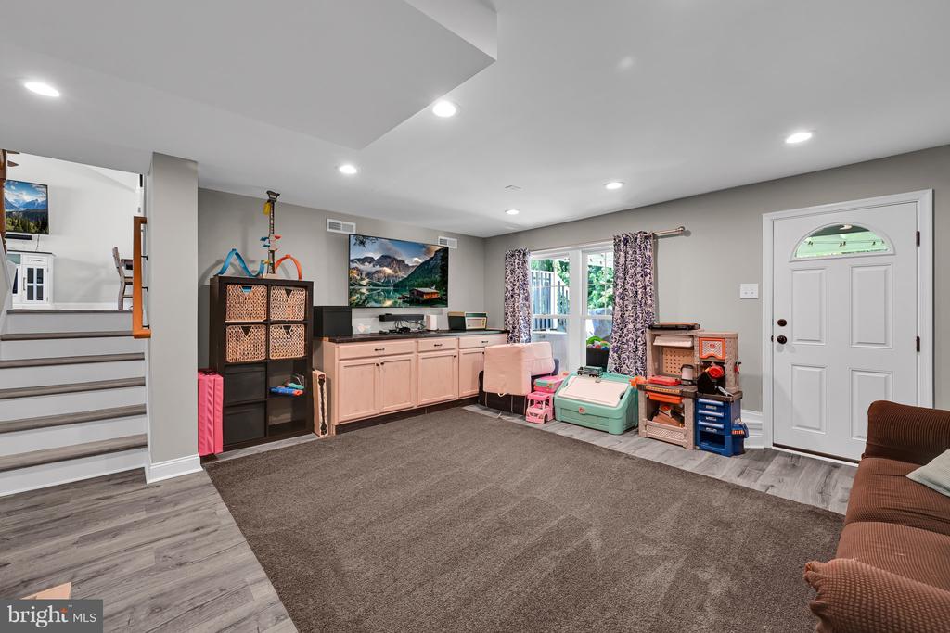
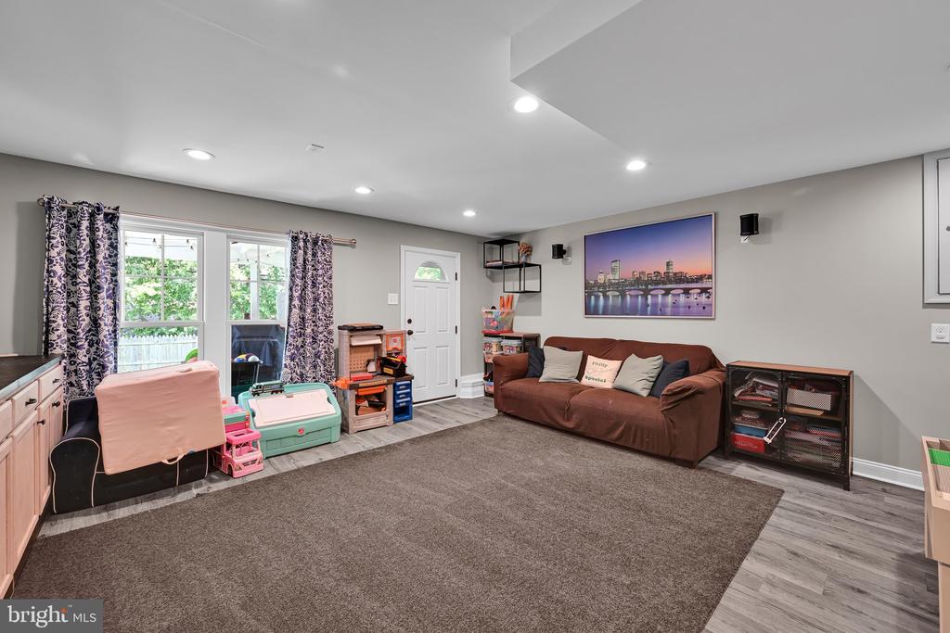
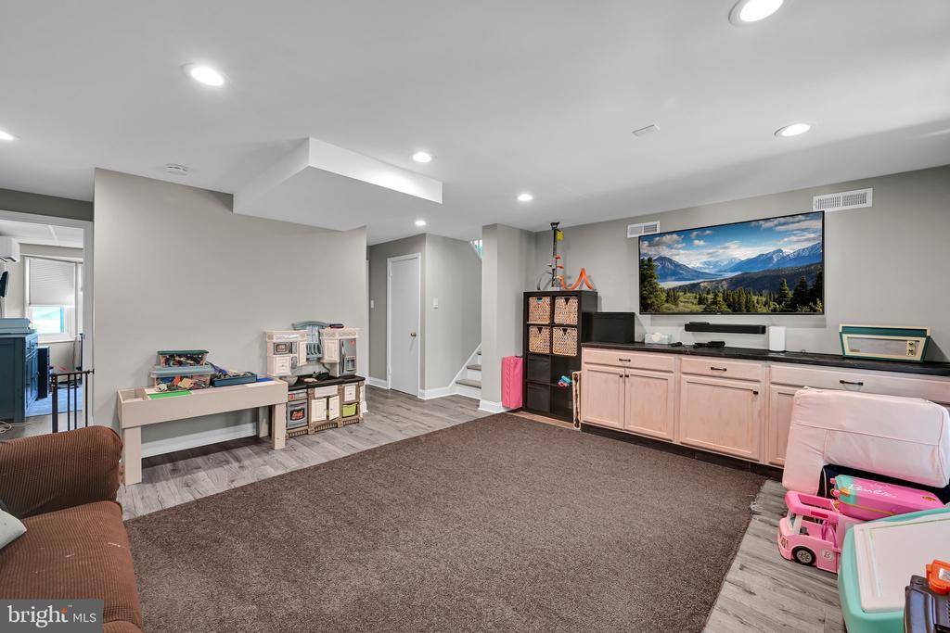
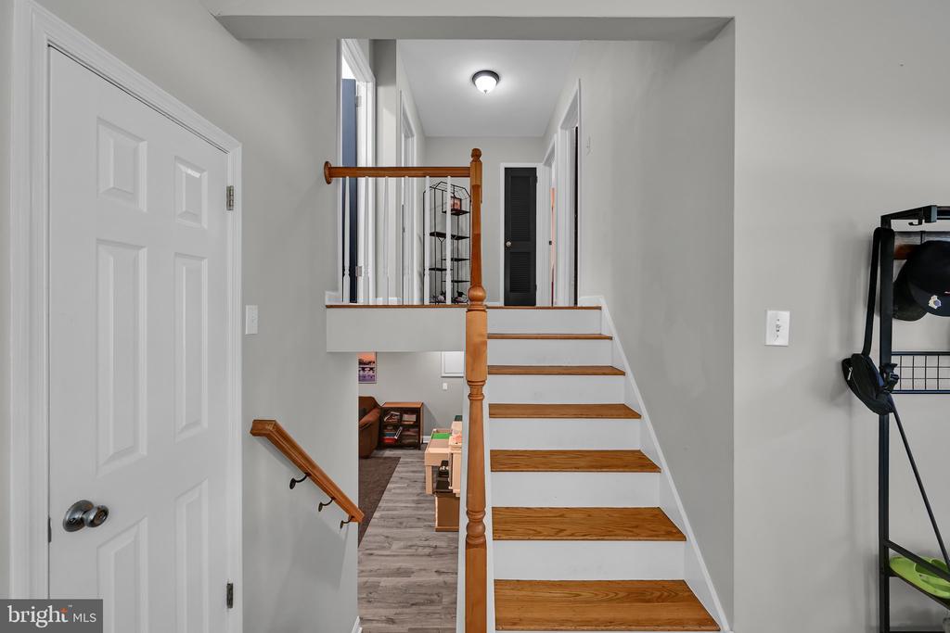
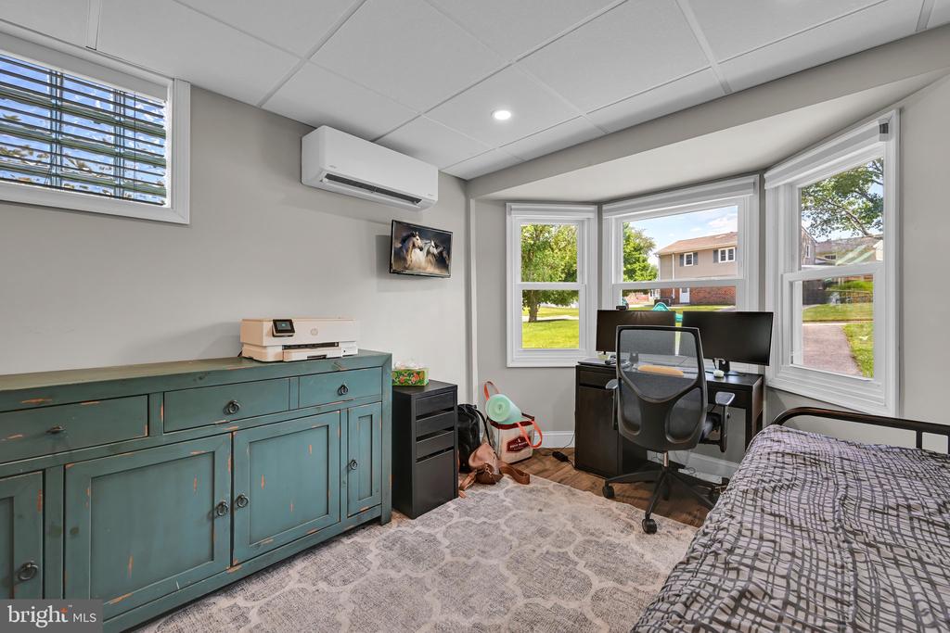
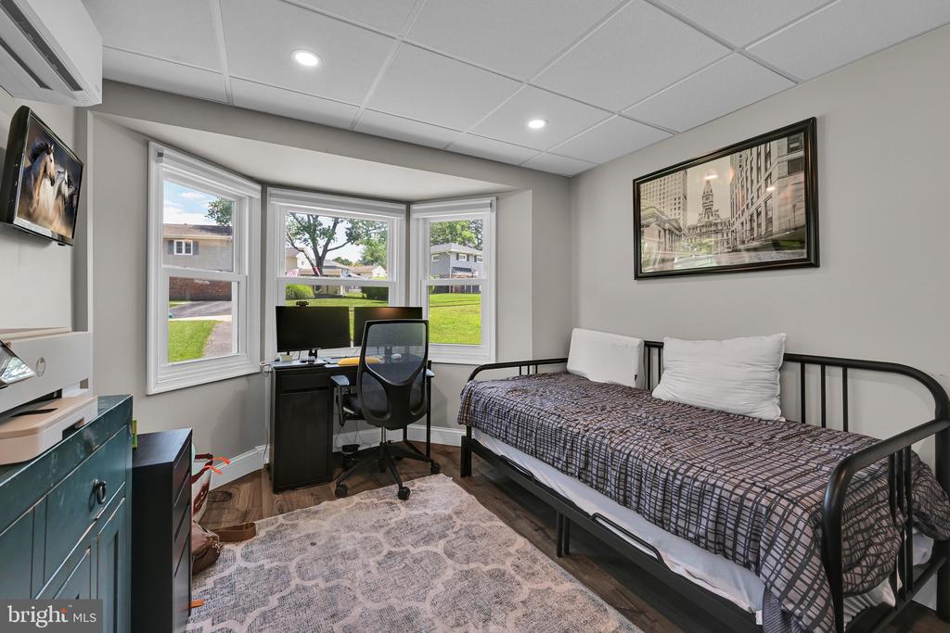
The lower level offers exceptional versatility with a spacious fourth bedroom that can easily serve as a private home office, fitness room, playroom, or guest suite. Additional living space makes this level ideal for relaxing, working from home, or hosting family and friends.

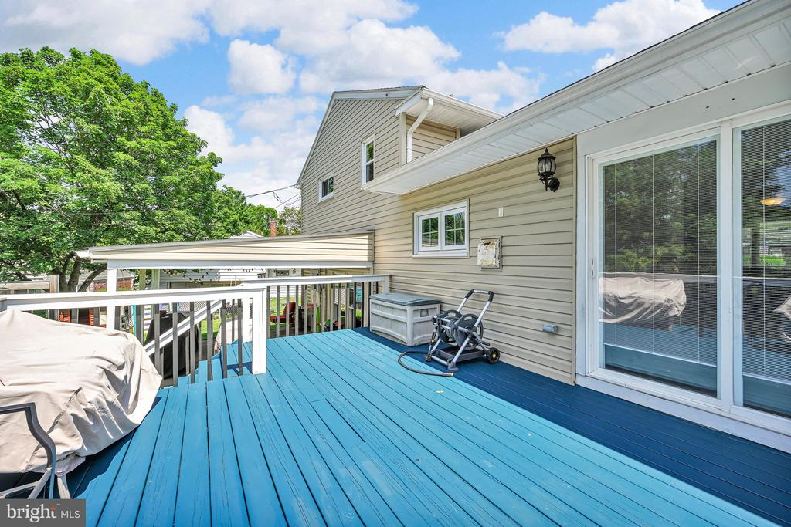
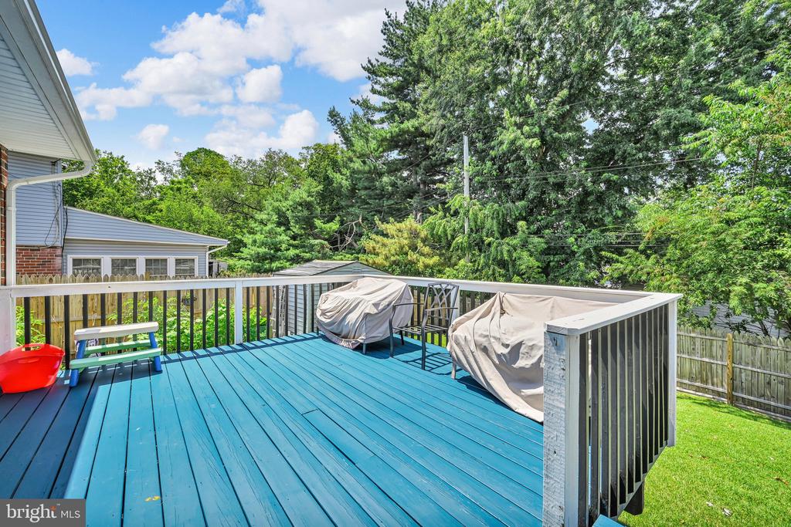
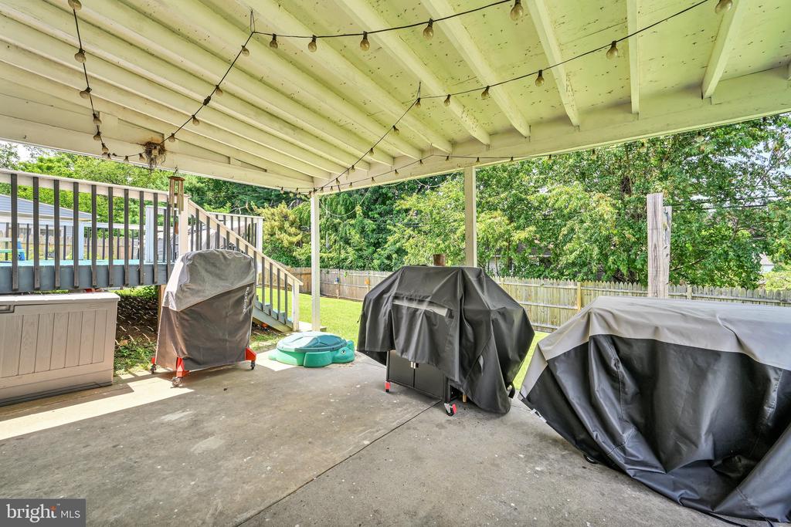
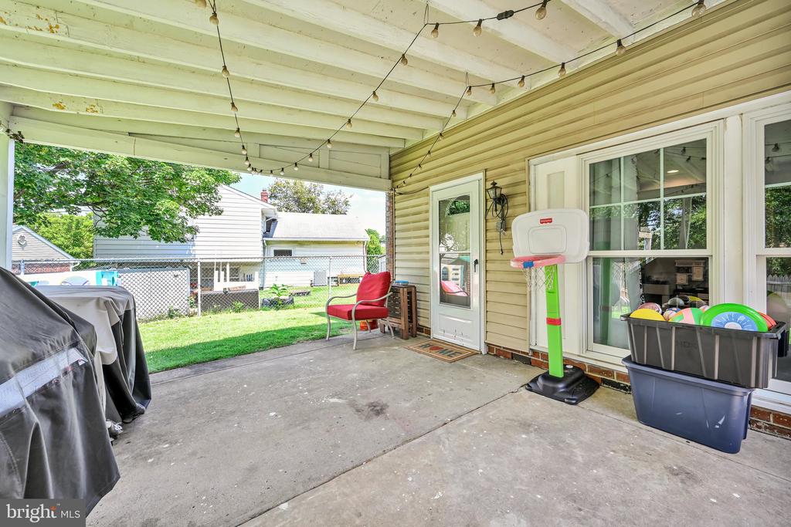
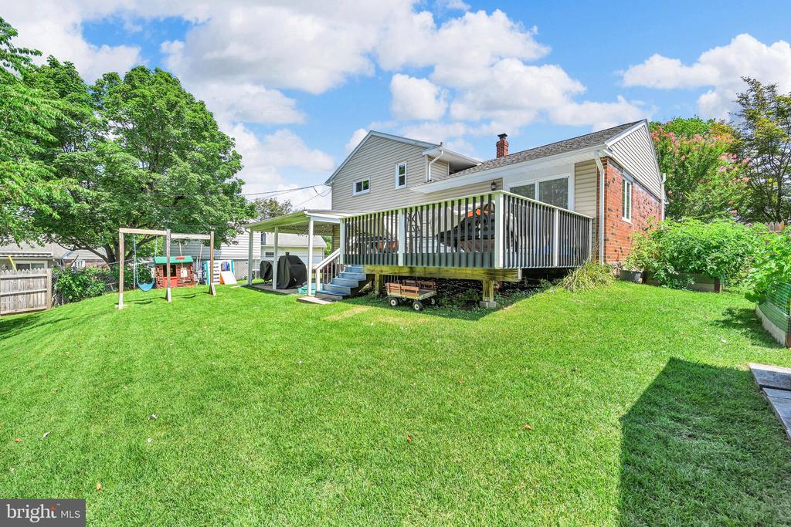
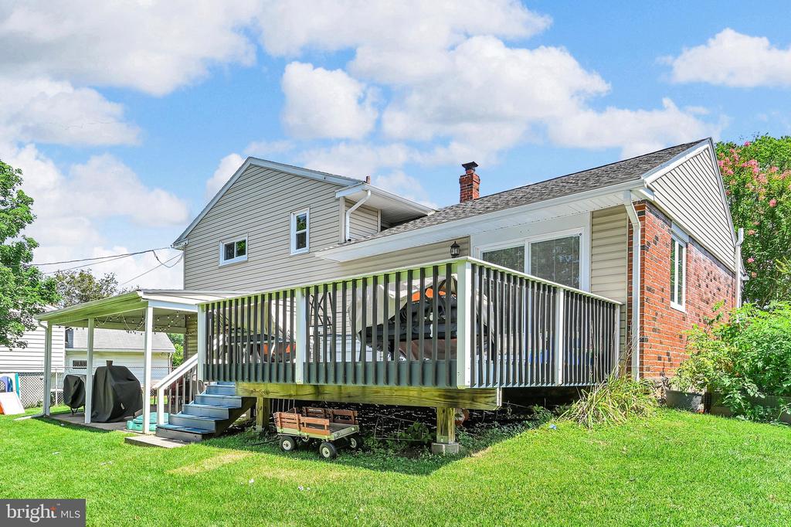
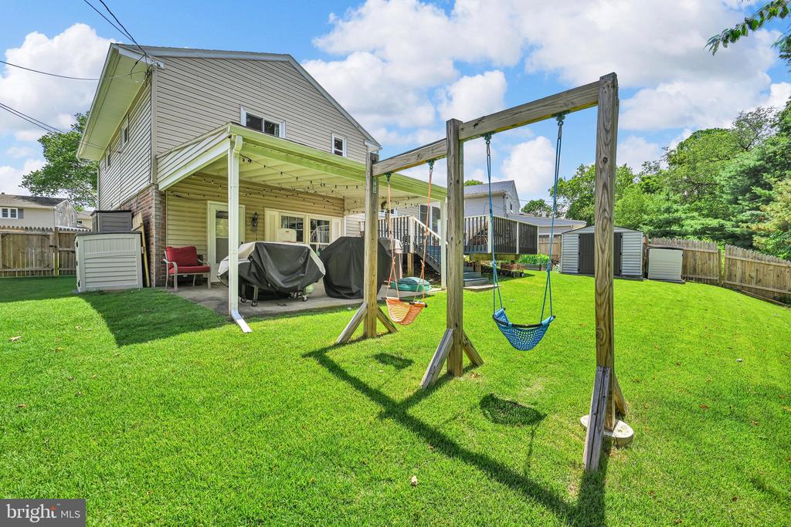
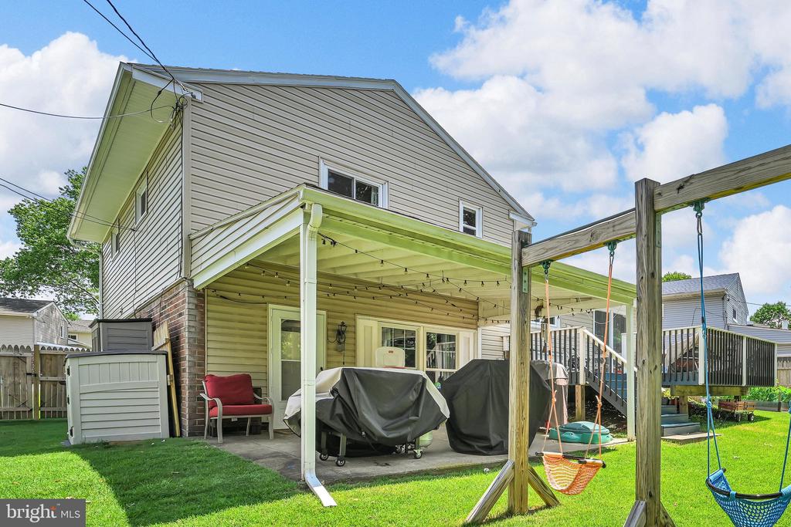
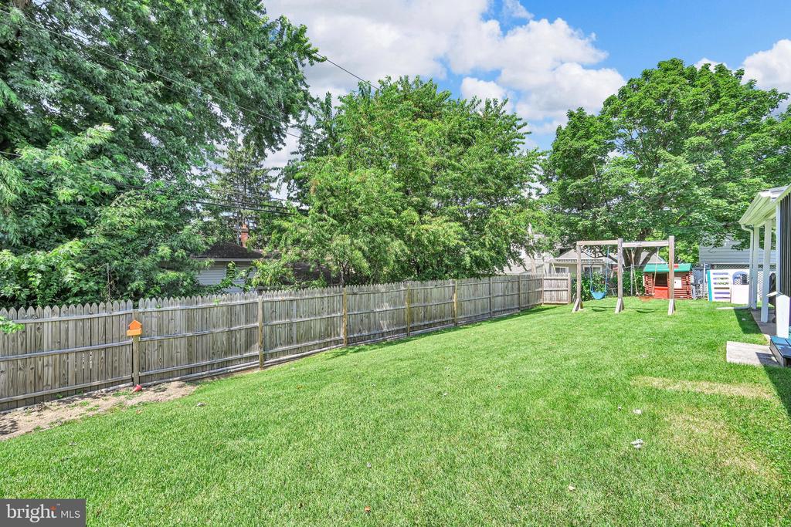
Step outside to enjoy the fully fenced rear yard and inviting patio--an ideal setting for summer barbecues, outdoor gatherings, or cheering on your favorite Philadelphia sports teams on a beautiful fall afternoon.

Location truly sets this home apart. Located in the Lynnewood section of the Award Winning Haverford School District. Walk to neighborhood parks, playgrounds, restaurants, coffee shops, and local favorites, all while enjoying the convenience of being in the heart of Havertown. With easy access to major roadways, public transportation, Center City Philadelphia, and the Philadelphia International Airport, commuting is effortless while still enjoying the charm of a close-knit community.

As autumn approaches, you'll love experiencing everything Havertown has to offer--from Havertown Day and seasonal festivals to community events that make this neighborhood one of the most desirable places to call home.

Beautifully updated, meticulously maintained, and perfectly located, 1605 Rose Glen Road is truly the one you've been waiting for.
Share Property

Location

1605 ROSE GLEN ROAD, HAVERTOWN, PA 19083

Status

Coming Soon
Amy Fizzano Krauter

Amy Fizzano Krauter

TITLE

Vice President of Sales

LICENSE

RS334031

Property Amenities

Interior
Laundry room Has Laundry, Lower Floor
Appliances Built-In Microwave, Built-In Range, Dishwasher, Disposal, Dryer - Gas, Oven/Range - Gas, Range Hood, Refrigerator, Water Heater, Water Heater - Tankless
Flooring Hardwood, Luxury Vinyl Plank
Total Bedrooms: 4
Half Bathrooms: 2
Full Bathrooms: 1
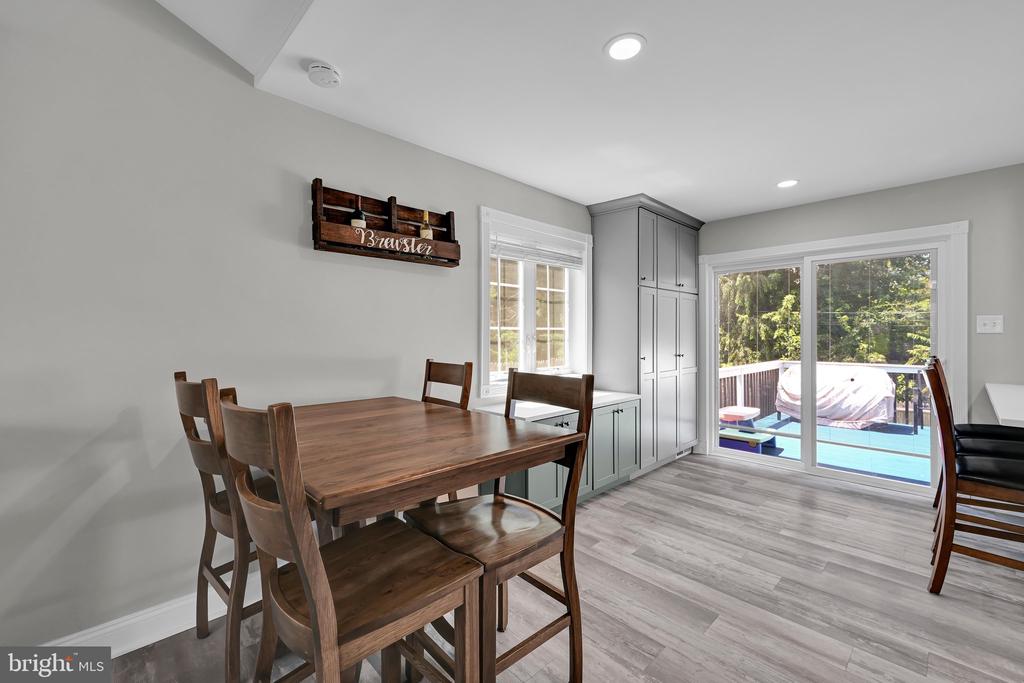
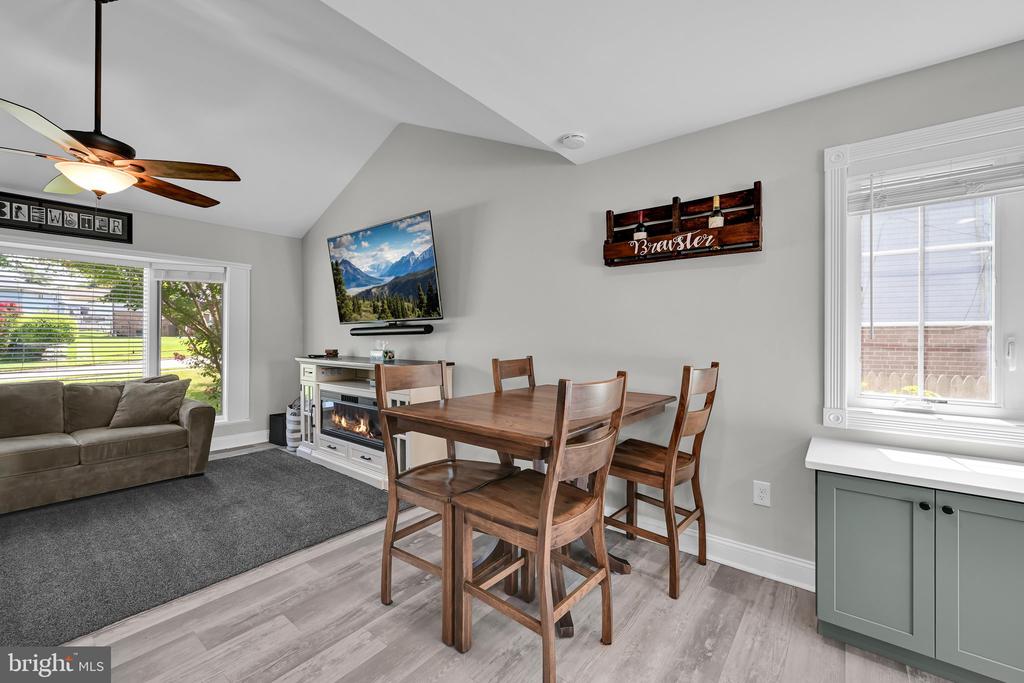
Other Interior Features Attic, Bathroom - Tub Shower, Built-Ins, Combination Kitchen/Dining, Combination Dining/Living, Floor Plan - Traditional, Kitchen - Eat-In, Kitchen - Table Space, Upgraded Countertops, Wood Floors
Area & Lot
Total area 1,625 Sq.Ft.
Lot Area 7,405 Sq.Ft.
Living area 1,625 Sq.Ft.
MLS® ID PADE2120602
Year Built 1955
School District HAVERFORD TOWNSHIP
High School HAVERFORD
Middle School HAVERFORD
Elementary School LYNNEWOOD
Architecture Styles Split Level
Type Residential
Status Coming Soon
Exterior
Stories 2
Pool No Pool
Air conditioning Central A/C
Heat type Forced Air
Disability Features None
Water Source Public
Sewer Public Sewer
Parking Driveway
Roof Architectural Shingle
Finance
Sales Price $600,000
Real Estate Tax $9,466 yearly

360 Virtual Tour

Take a tour of this property

Mortgage Calculator

Estimate your monthly mortgage payment, including the principal and interest, property taxes, and HOA. Adjust the values to generate a more accurate rate.

All estimates are provided for informational purposes only. Actual amounts may vary.
$0,000 Your Payment 20 15 65
$0,000 Your Payment

Havertown

Work With Us

We all know that the world has changed and Real Estate has as well. If you are contemplating selling or buying, please allow me the opportunity to talk with you about my “Win/Win” Real Estate solution!